Share this with your friends


704.663.0990
Real Estate Company
664 Sweetbriar S Road Unit #41, Lake Lure, NC 28746
- $485,000
- 3
- BD
- 3
- BA
- 2,065
- SqFt




Listing courtesy of Coldwell Banker Advantage. karenparton@cbawest.com
Sold listing courtesy of Washburn Real Estate, Inc.
- Sold Price
- $485,000
- List Price
- $499,000
- MLS#
- 4288832
- Status
- CLOSED
- Days on Market
- 188
- Property Type
- Residential
- Architectural Style
- Cabin
- Year Built
- 2005
- Closing Date
- Feb 12, 2026
- Bedrooms
- 3
- Bathrooms
- 3
- Full Baths
- 3
- Lot Size
- 105,415
- Lot Size Area
- 2.42
- Living Area
- 2,065
- Sq Ft Total
- 2065
- County
- Rutherford
- Subdivision
- Sweetbriar Farms
- Special Conditions
- None
Property Description
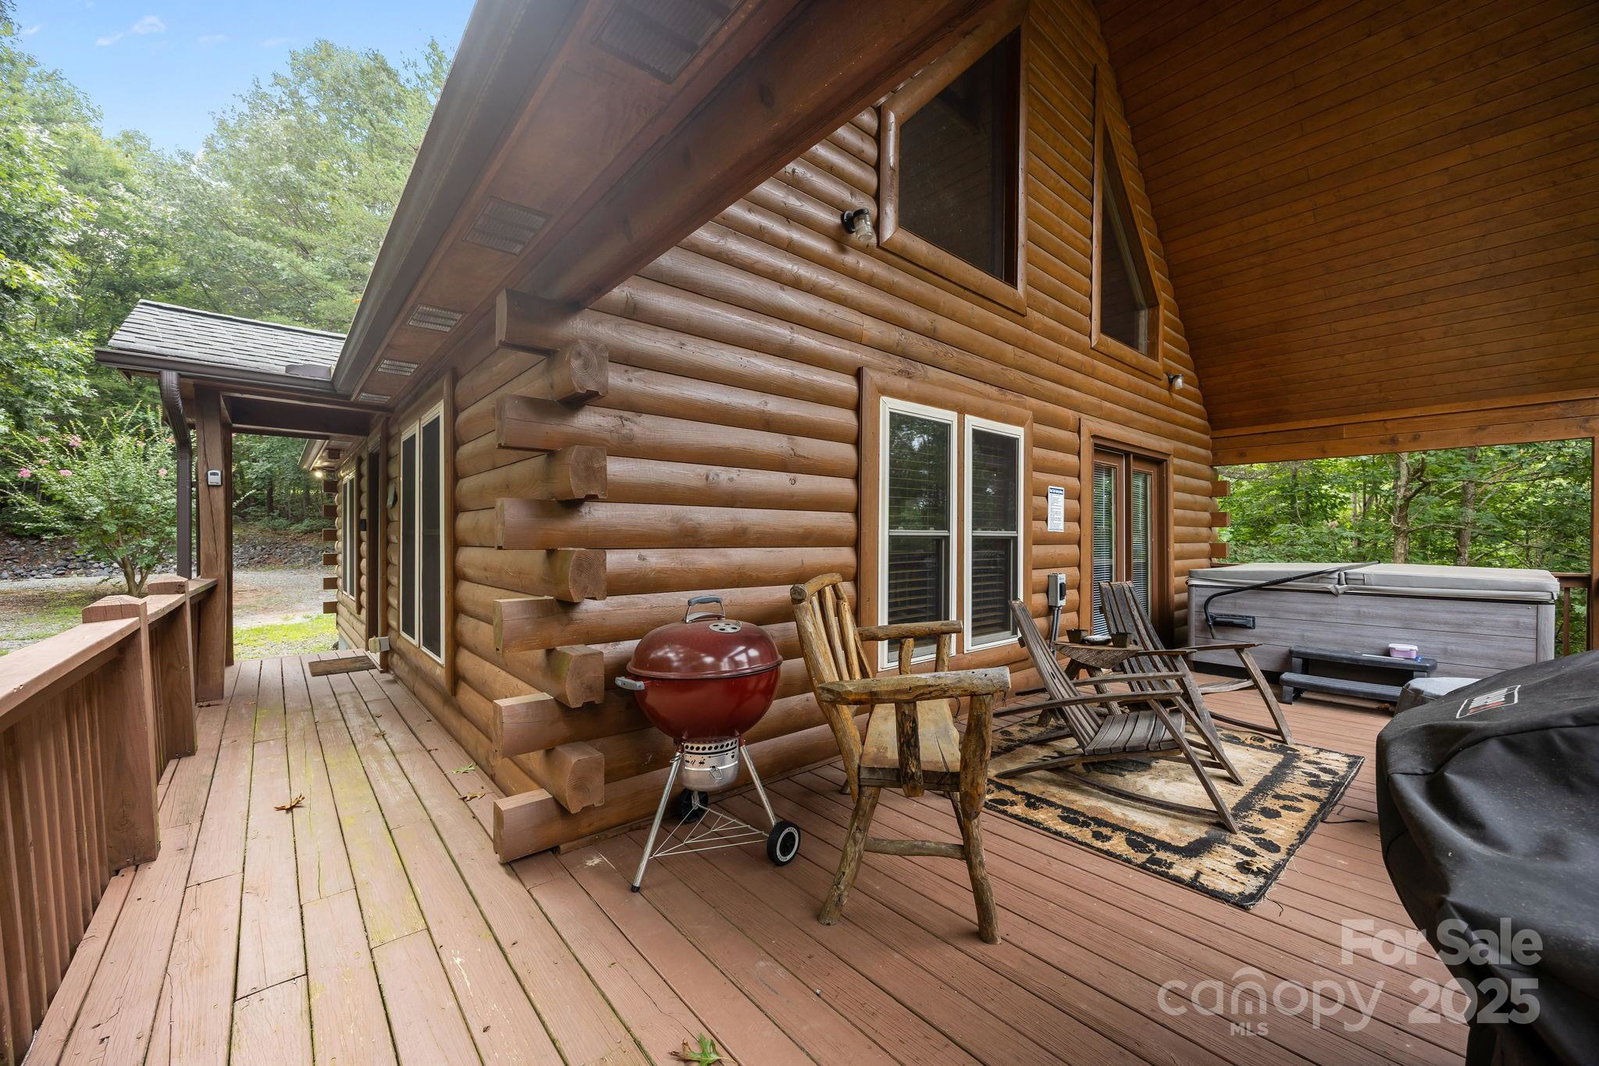
Charming Log Cabin located in the gated Sweetbriar community, this well-maintained log cabin sits on a private, wooded 2.42-acre lot offering peace and seclusion. A circular gravel driveway provides easy access and ample parking, adding to the home's charm and functionality. Inside, you’ll find a spacious great room with soaring cathedral ceilings, a stone gas-log fireplace, and rich pine plank floors. The home features 3 generously sized bedrooms, two on the main level and an upstairs primary suite with a large walk-in closet and private bath. The fully finished walk-out basement includes a full bath, laundry area, and access to the backyard with a fire pit. Off the main level, step onto the 10-foot-deep covered porch with a private hot tub, perfect for soaking in the mountain air year-round. Recent updates include new HVAC systems in 2023 and 2024. Offered fully furnished with no exceptions, this turn-key retreat is ready for immediate enjoyment.

Additional Information
- Hoa Fee
- $575
- Hoa Fee Paid
- Annually
- Community Features
- Cabana, Game Court, Gated, Picnic Area, Playground, Walking Trails
- Fireplace
- Yes
- Interior Features
- Attic Other, Breakfast Bar, Open Floorplan, Storage, Walk-In Closet(s)
- Floor Coverings
- Carpet, Tile, Wood
- Equipment
- Dishwasher, Electric Oven, Electric Range, Electric Water Heater, Microwave, Refrigerator with Ice Maker, Washer/Dryer
- Foundation
- Basement
- Main Level Rooms
- Bedroom(s), Bedroom(s), Bathroom-Full, Kitchen, Living Room, Dining Area
- Laundry Location
- In Basement, Laundry Room
- Heating
- Central, Electric, Heat Pump
- Water
- Well
- Sewer
- Septic Installed
- Exterior Features
- Above Ground Hot Tub / Spa, Fire Pit
- Exterior Construction
- Log, Wood
- Parking
- Circular Driveway
- Driveway
- Gravel
- Lot Description
- Private, Wooded
- Elementary School
- Lake Lure Classical Academy
- Middle School
- Lake Lure Classical Academy
- High School
- Lake Lure Classical Academy
- Total Property HLA
- 2065
How much is your home worth?
...get instant property value now!
Mortgage Calculator
“ Based on information submitted to the MLS GRID as of . All data is obtained from various sources and may not have been verified by broker or MLS GRID. Supplied Open House Information is subject to change without notice. All information should be independently reviewed and verified for accuracy. Some IDX listings have been excluded from this website. Properties may or may not be listed by the office/agent presenting the information © 2026 Canopy MLS as distributed by MLS GRID”

Last Updated: