Refine Search
Sort by
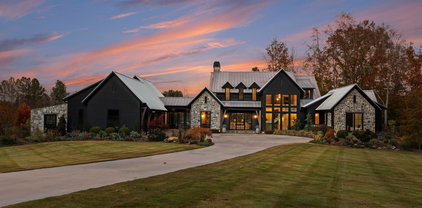
139 Hollen  Lane, Mooresville
$17,900,000
10 Beds ⋅ 17 Baths ⋅ 4406781 MLS ⋅ ACTIVE Status
A private world unto itself, Hollen Lane is an extraordinary Lake Norman waterfront compound spanning more than five gated acres across three contiguous parcels with over 350+ feet of shoreline. Thoughtfully designed for multigenerational living, gracious entertaining, or an exceptional private retreat, this remarkable estate includes three distinct residences in one unparalleled offering. The primary residence spans approximately 9,180 square feet with 6 bedrooms, 6 full baths, and 4 half baths. Timeless architecture and exceptional craftsmanship are showcased throughout, with soaring living spaces, an elevator, disappearing walls of glass, African mahogany tongue-and-groove ceilings, radiant heated bathroom floors, and a temperature-controlled wine cellar accommodating approximately 1,800 bottles. The chef's kitchen is beautifully appointed with Wolf, Sub-Zero, Miele, and Fisher & Paykel appliances, while the private primary suite features a morning kitchen, dual spa-inspired baths, and expansive dressing rooms. Designed to embrace its spectacular waterfront setting, the outdoor living spaces rival a private resort. More than 2,000 square feet of covered porches, terraces, and balconies feature radiant heated floors, while a heated saltwater infinity-edge pool and spa, two outdoor kitchens, travertine terraces, koi ponds, a private sandy beach, and newly reconstructed boardwalks create an exceptional setting for entertaining and relaxation. A covered dock with HydroHoist lift, conditioned marine storage, and a lighted pier provide effortless access to Lake Norman. The guest residence offers approximately 2,939 square feet with 3 bedrooms, 3 full baths, and 1 half bath, creating exceptional accommodations for family and guests. A third residence provides approximately 3,426 square feet with a bedroom, full bath, half bath, office, kitchen, and a versatile conditioned space currently configured as a professionally designed nine-kennel facility with private runs, offering endless possibilities for future use. Constructed with enduring quality and meticulous attention to detail, the estate includes a synthetic tile roof, copper gutters and downspouts, reverse osmosis water treatment, sealed climate-controlled crawlspaces, and two commercial-grade natural gas generators providing whole-estate backup power. An exceptional waterfront estate where timeless design, uncompromising craftsmanship, and resort-inspired living come together in one of Lake Norman's most remarkable settings.

139 Hollen Lane, Mooresville

Listing courtesy of Ivester Jackson Christie's. lori@ivesterjackson.com

8515 Norman Estates  Drive, Denver
$17,900,000
7 Beds ⋅ 8 Baths ⋅ 4371858 MLS ⋅ ACTIVE Status
An architectural masterpiece designed by renowned architect Harry Schrader and custom built by Kingswood Custom Homes, this extraordinary waterfront estate represents the pinnacle of luxury living on Lake Norman. Positioned on a breathtaking peninsula point lot within the exclusive gated community of Norman Estates, the residence captures sweeping panoramic open-water views while delivering a rare blend of timeless design, exceptional craftsmanship, and resort-inspired amenities. Spanning more than 11,000 square feet, the home was thoughtfully designed to maximize natural light and seamless indoor-outdoor living through dramatic floor-to-ceiling windows and expansive entertaining spaces overlooking the lake. Sophisticated architectural details, curated finishes, soaring ceilings, and rich textures create an atmosphere that is both grand and inviting. Every element of the home was intentionally crafted to balance elevated entertaining with comfortable everyday living. The main level features a luxurious lakeside primary suite, elegant dining spaces, private office, fitness studio, billiards lounge, custom wine cellar, and a chef’s kitchen appointed with premium appliances and expansive gathering areas designed for effortless entertaining. Additional guest suites, media spaces, and custom bunk accommodations provide exceptional flexibility for hosting family and guests in comfort and style. Outdoor living rivals a private luxury resort with expansive covered terraces, vaulted entertaining spaces, a screened porch, built-in fire features, outdoor kitchen, manicured grounds, and a stunning infinity-edge pool and spa overlooking the waters of Lake Norman. A private dock complete with a boat lift, dual jet ski lifts, and upper-level sun deck further enhances the extraordinary waterfront lifestyle while maximizing the property’s breathtaking long-range lake views. Thoughtfully designed to feel equally suited for two as it is for hosting over 100 guests, the estate balances refined luxury with effortless livability. Curated for elevated living, the home also includes a regulation pickleball court, private theater, full entertaining bar, five-car garage, whole-home generator, surround sound, and security system. Offered fully furnished and turnkey, this is a once-in-a-generation opportunity to own one of Lake Norman’s most iconic and architecturally significant waterfront estates.

8515 Norman Estates Drive, Denver

Listing courtesy of Premier Sotheby's International Realty. ben.bowen@premiersir.com

66 N Deerhaven  Lane, Asheville
$15,900,000
6 Beds ⋅ 13 Baths ⋅ 4357942 MLS ⋅ ACTIVE Status
Just minutes from downtown Asheville, 66 North Deerhaven Lane is an extraordinary gated luxury estate in Asheville, N.C. offering over five acres of private gardens, award-winning landscape design and refined mountain living in the heart of the Blue Ridge Mountains. Known as Deerhaven Gardens, this remarkable property combines architectural elegance, world-class outdoor living and exceptional privacy just minutes from Asheville’s dining, arts and cultural amenities. The residences were completely renovated and expanded in 2011 with the estate’s grounds were masterfully designed by renowned Asheville landscape architect Charles Clay Mooney, whose work at Deerhaven Gardens earned the American Society of Landscape Architects’ highest national award. The property is centered around a spectacular 77-foot infinity-edge swimming pool with cascading waterfalls, natural stone terraces, streams and botanical gardens, recognized by Luxury Pools & Outdoor Living Magazine as Best Overall Outdoor Living Design in the United States. The main residence is designed to seamlessly blend indoor and outdoor living. A dramatic great room with vaulted ceilings, exposed beams and tongue-and-groove paneling opens through more than 200 feet of NanaWall accordion glass doors, creating an indoor-outdoor mountain retreat. Imported stone surfaces and natural materials complement the surrounding landscape while providing sophisticated luxury finishes throughout. At center of the home, the chef’s kitchen features a 60-inch Wolf range, Sub-Zero refrigeration, dual Miele dishwashers and custom cabinetry, opening to expansive living and dining spaces ideal for entertaining. Modern systems include fully integrated smart-home technology, geothermal HVAC, backup generators and advanced lighting, security and climate controls. The primary suite offers a private sanctuary with fireplace, spa-inspired bath, heated floors, steam shower, jetted soaking tub and custom cabinetry. Upstairs guest suites and an executive office capture sweeping sunrise views across the Blue Ridge Mountains. The terrace level recreation wing includes a media lounge, billiards room, full bar, wellness room, and fitness studio with direct access to the pool terrace and gardens. A separate guest house provides exceptional flexibility with its kitchen, living room, primary suite, bunk room and recreation space, ideal for hosting extended guests, multigenerational living or private staff accommodations. Outdoor amenities are equally impressive and include multiple entertaining terraces, a screened porch with hibachi grill, poolside summer kitchen and bar, and a private tennis court with observation deck and outdoor wet bar. Meandering paths wind through curated botanical gardens, tranquil ponds and wooded trails, creating one of the most remarkable private estates in the Southeastern United States. Despite its serene setting, the property is exceptionally convenient, approximately 15 minutes to downtown Asheville, eight minutes to Biltmore Forest Country Club, five minutes to the Blue Ridge Parkway, and under 15 minutes to Asheville Regional Airport and private aviation at Signature FBO. Offered turnkey with select exclusions, Deerhaven Gardens represents a rare opportunity to own one of Asheville’s celebrated luxury estates, combining privacy, architectural design, award-winning gardens and world-class outdoor living in the Blue Ridge Mountains.

66 N Deerhaven Lane, Asheville

Listing courtesy of Premier Sotheby’s International Realty. 828-989-4487

153 Badenyon  Place, Union Grove
$15,900,000
6 Beds ⋅ 8 Baths ⋅ 4229151 MLS ⋅ ACTIVE Status
Welcome to Badenyon Ranch, where the land itself is the centerpiece - miles of ATV trails weave through rolling fields and mature forests, while three stocked ponds provide excellent fishing. Hunting Creek traces the property’s perimeter, offering peaceful fishing spots and wading areas. A gated entrance leads to a mile-long drive, revealing expansive mountain views, open pastures, and wooded groves before arriving at the main Lodge, Quail and Rabbit Cottages. A recirculating brook with waterfalls flows into the pond, and a restored historic tobacco barn serves as the pump house. Every residence is supported by backup generator power, underground utilities, fiber optic internet, and an irrigation system. Spanning 750+ acres and just 10 minutes from I-77, this exceptional property is a rare offering of land and amenities. Designed as a private family farm and sporting retreat, it also presents an opportunity for a large equestrian estate or future winery. The land itself is the centerpiece—miles of ATV trails weave through rolling fields and mature forests, while three stocked ponds provide excellent fishing opportunities. Located in Yadkin Valley AVA, this property spans Iredell and Wilkes Counties. A high-fenced garden and vineyard produce blueberries, blackberries, muscadine grapes, apples, pears, and figs, with beehives supporting honey production. Three farm equipment storage buildings, a 15-run dog kennel with care room, and a seven-acre fenced dog exercise area complete the working elements of the estate. A property of this scale and quality is an increasingly rare find—offering privacy, recreation, and limitless potential in an unspoiled natural setting. Check out the aerial drone tour on the property website for a flyover summary. 50 acres of 8-9 year set out loblolly pines. Roughly 350 acres of arable farm land currently used to grow livestock feed corn & wheat with balance of acreage mixed hardwood timber. Extensive heavy equipment including skid steer, bulldozer, excavator current model John Deere. 2 grain silos & ATV's.

153 Badenyon Place, Union Grove

Listing courtesy of Howard Hanna Allen Tate Southpark. bryan.criminger@allentate.com

733 Dogwood  Lane, Blowing Rock
$14,950,000
6 Beds ⋅ 9 Baths ⋅ 4429155 MLS ⋅ ACTIVE Status
Located within the storied enclave of Laurel Park and spanning just under 4.5 acres overlooking Pisgah National Forest, this extraordinary mountain estate represents a masterwork of refinement and enduring design, just 1.5 miles from the heart of Blowing Rock. Additional acreage, up to approximately 78 acres, is available which could be purchased to create the ultimate Blowing Rock estate. Perfectly oriented for prized southern exposure, the residence captures sweeping, long-range views of the Gorge and the iconic profile of Grandfather Mountain, creating a setting of remarkable beauty, privacy, and serenity. Stunning views can be enjoyed on over 2,000 square footage of deck space. A magnificent 250-year-old white oak—among the largest in North Carolina—anchors the grounds as a living testament to the property’s legacy, while the surrounding landscape ensures exceptional seclusion. The architecture is timeless and regionally inspired, showcasing indigenous chocolate-gray stone, poplar bark accents, a slate roof, copper gutters, expansive slate terraces, and Ipe decking—each element curated for both aesthetic distinction and lasting durability. Inside, the residence reveals a level of craftsmanship seldom encountered. Reclaimed heart pine floors, hand-milled woodwork, tongue-and-groove walls, coffered ceilings, and hand-hewn beams establish a rich and cohesive material palette. Ten-foot and higher ceilings create an atmosphere of volume and light, while vaulted ceilings in the living room, sunroom, and primary suite further enhance the home’s architectural presence. Three custom stone fireplaces are thoughtfully positioned within the home’s primary living spaces, each anchoring its room with warmth and architectural presence. The main-level primary suite is a private sanctuary, complemented by an adjoining office or study and seamlessly integrated with the home’s central living areas. Five additional bedrooms, along with a bunk room, provide generous accommodations for family and guests, supported by a series of inviting gathering spaces designed for both comfort and connection. The gourmet kitchen is as functional as it is refined, featuring custom solid knotty alder cabinetry, granite countertops, a Wolf gas range with double ovens, wall oven, warming drawer, and a Sub-Zero refrigerator. A fully equipped scullery—with an additional dishwasher, refrigerator, and sink—enhances the home’s capacity for effortless entertaining. Outdoor living is equally compelling, with multiple gathering spaces designed for both grand-scale entertaining and intimate moments, including a covered porch with a stone fireplace that extends the home’s sense of warmth and gathering into the landscape. A three-car garage, along with a dedicated utility vehicle garage, provides ample accommodation for vehicles and mountain pursuits. Offered furnished with select exceptions, this is a rare opportunity to acquire a legacy mountain estate defined by exceptional craftsmanship, complete privacy, and breathtaking long-range views. Please inquire with the listing agent for further detail on the additional 78 acres.

733 Dogwood Lane, Blowing Rock

Listing courtesy of Corcoran HM Properties. valerie@hmproperties.com

18308 Shearer  Road, Davidson
$14,000,000
5 Beds ⋅ 10 Baths ⋅ 4289423 MLS ⋅ ACTIVE Status
Welcome to one of the most exceptional private estates in the Carolinas. Situated on 13.22 acres in the heart of Davidson, this 24,018-square-foot residence under roof includes a 14,734-square-foot main home and a 1,990-square-foot guest house. Designed by architect Harry Schrader and built by Kingswood Custom Homes, the estate features five spacious bedrooms, six full baths, and three half baths. Interiors by Grace Thomas blend elegance with warmth and functionality. Behind the gated entrance, enjoy a private vineyard, professional-grade putting green, a resort style saltwater pool with multiple fire features, and expansive green space. The home is equipped with a state-of-the-art Savant Smart Home System and an advanced security system. Whether hosting on a grand scale or enjoying peaceful moments in total privacy, this estate offers luxury, comfort, and timeless design in one of Davidson’s most sought-after locations. This is more than a home—it’s a legacy.

18308 Shearer Road, Davidson

Listing courtesy of Corcoran HM Properties. joshtucker@hmproperties.com

4817 Carmel Park  Drive, Charlotte
$12,950,000
6 Beds ⋅ 11 Baths ⋅ 4286044 MLS ⋅ ACTIVE Status
Situated on over 1.75 acres in SouthPark’s sought after Carmel Park neighborhood. This modern residence offers unmatched durability, bold design and refined elegance. A floating concrete motor court makes a dramatic first impression, setting the tone for the home’s architectural presence. Inside, expansive open living spaces are framed by clean lines and walls of glass, creating a fluid transition from indoors to outdoors with views of the infinity-edge pool, sophisticated gardens, courtyard and expansive lawn. Secluded and secured by 2 gated entrances, this home also has 2 detached living spaces on the property which can used for guest suite, studio, office, etc. State of the art HVAC and Audio/Video and a 2,800 SF subterranean garage This exceptional residence was designed by Greg Perry Design and built by the Thompson Building Group.

4817 Carmel Park Drive, Charlotte

Listing courtesy of Corcoran HM Properties. valerie@hmproperties.com

3979 Nc Hwy 73  None, Iron Station
$12,500,000
4 Beds ⋅ 6 Baths ⋅ 4361065 MLS ⋅ ACTIVE Status
Welcome to Stone Falls Farm-where privacy, design, and lifestyle align on the extraordinary 100 acre modern estate (additional 37-acres available for purchase) just minutes from Lake Norman and Charlotte. Built in 2021, this custom designed residence is set behind a gated entrance with over 1,700 feet of paved drive, offering a rare level of seclusion in Iron Station. Showcasing clean architectural lines, curated finishes, and antique wood beams reclaimed from a 200-year-old Virginia barn, the home blends modern sophistication with timeless character. The main residence offers over 5,400 square feet of living space thoughtfully designed for both everyday living and elevated entertaining. At the heart of the home, the kitchen is both striking and functional, anchored by an expansive island with honed Everest Pearl quartzite countertops and backsplash in the range alcove. A wall of windows fills the space with natural light and seamlessly connects to the surrounding landscape. Thoughtfully appointed with premium appliances including a Wolf gas range, built in Miele espresso system, wine refrigeration, and dedicated beverage fridge strategically designed for function and elevated entertaining. The main level features primary and guest suites, expansive living spaces anchored by dual Isokern fireplaces, a dedicated office or flex room, and seamless flow throughout. Upstairs, two additional bedroom suites, a spacious bonus room, dedicated laundry and a finished walk in storage room providing flexibility for any lifestyle. Outdoor living is equally impressive with a resort-style saltwater pool and spa, flagstone surround, outdoor shower, pool bath, and a covered porch complete with ceiling heater—creating a true year round retreat. A heated greenhouse, whole-home generator, tankless water systems, multi-zone irrigation, and landscape lighting further enhance both comfort and efficiency. Beyond the home, a newly built (2024) 3,000+ square foot conditioned gym and recreation space delivers an unmatched private experience. Outfitted with a commercial FullSwing golf and sports simulator, professional grade fitness equipment, turfed batting cage with pitching machine, wet bar, and custom finishes—including Hemlock accent wall sourced from the Biltmore Estate—this space was designed for both performance and entertainment. Equestrian and lifestyle opportunities continue with a custom barn featuring Barn Pro animal stalls, tack room, loft with future guest suite potential, oversized fire pit, dedicated septic tank, four fenced pastures (two irrigated), along with a chicken coop, covered hay feeders, and thoughtfully designed infrastructure throughout. The land itself is nothing short of remarkable! 100 acres with two flowing year round creeks, abundant wildlife, and miles of trails ideal for horseback riding, ATVs, or simply exploring. Property is currently enrolled in tax deferment program for tax benefits. Despite its privacy, the location remains highly convenient just minutes to a private airport, and within easy reach of Lake Norman, Birkdale Village, Uptown Charlotte, and Charlotte Douglas International Airport. Offered with select personal property including mounted TVs, Sonos system, security cameras and more! This is a fully realized estate offering a rare balance of privacy, scale, and thoughtful design defining the elements of Stone Falls Farm.

3979 Nc Hwy 73 None, Iron Station

Listing courtesy of Premier Sotheby's International Realty. ben.bowen@premiersir.com

9719 Nine Eagles  Lane, Charlotte
$12,273,000
12 Beds ⋅ 22 Baths ⋅ 4388347 MLS ⋅ ACTIVE Status
Welcome to one of the most extraordinary luxury waterfront estates on Lake Wylie, offering an unmatched combination of privacy, scale, craftsmanship, and future potential just minutes from Charlotte, North Carolina. Situated behind a private gated entrance with a guard house at the end of a winding, tree-lined drive, this remarkable 20+ acre waterfront compound features more than 900 feet of pristine shoreline, creating one of the region's most exclusive private estates. The property includes two custom-built luxury residences encompassing more than 28,000 square feet of living space. Constructed with exceptional quality and timeless materials, both homes showcase impressive stone architecture, soaring ceilings, grand entertaining spaces, and enduring craftsmanship. While beautifully built, the interiors present a rare opportunity for a discerning buyer to renovate, modernize, and create a truly one-of-a-kind legacy estate tailored to their personal vision. The main residence spans over 15,600 square feet and offers 6 bedrooms, 8 full bathrooms, and 2 half baths. Designed for both luxurious everyday living and large-scale entertaining, the home features a dramatic two-story great room with a stunning stone fireplace, a spacious keeping room, expansive flex space ideal for an art studio, executive office, homeschool area, or creative workspace with extensive built-ins, and breathtaking water views throughout. The private lower-level owner's retreat includes dual spa-inspired bathrooms, separate walk-in closets, a sauna, fitness room, and private sitting area. Outdoor living rivals the finest luxury resorts with a 40' x 20' saltwater pool, spa, expansive entertaining terraces, and two private boathouses with lifts accommodating boats up to 34 feet, providing direct access to the coveted Lake Wylie lifestyle. The guest residence, offering more than 13,000 square feet, is equally impressive with 6 bedrooms, 7 full bathrooms, and 3 half baths, including a main-level primary suite. A fully finished lower level features a complete second kitchen, making it ideal for multigenerational living, extended guests, private staff quarters, or exceptional entertaining. Its private boathouse includes lifts for both a boat and two personal watercraft. Beyond the residences, the estate delivers an unparalleled private resort experience. Amenities include a lighted waterfront walking trail, basketball court, shuffleboard area, private helipad, commercial walk-in cooler, and parking for more than 40 vehicles, making the property perfectly suited for luxury entertaining, corporate retreats, family compounds, or private events. Adding to its extraordinary value, an adjacent 15-acre parcel is available for purchase, offering the opportunity to expand the estate for even greater privacy or explore future development potential with conditional approval for up to 32 residential homesites. Ideally located approximately 20 minutes from Charlotte Douglas International Airport and 30 minutes from Uptown Charlotte, this landmark Lake Wylie estate offers the rare combination of waterfront luxury, exceptional acreage, architectural integrity, and unlimited potential. Whether envisioned as a private family compound, executive retreat, luxury investment, or legacy estate, this is truly a once-in-a-generation offering.

9719 Nine Eagles Lane, Charlotte

Listing courtesy of EXP Realty LLC Ballantyne. 704-560-1340

175 Bear View  Road, Weaverville
$11,900,000
5 Beds ⋅ 6 Baths ⋅ 4426969 MLS ⋅ ACTIVE Status
Set behind a private gated entrance, this grand estate spans approximately 74+/- acres of gently rolling land and captures sweeping, unobstructed mountain and valley views in complete seclusion. Partially fenced open pastures for horses give way to mature wooded acreage, and a serene private pond with a covered dock completes the setting. Multiple cleared and wooded sites offer room for guest homes, additional equestrian structures, or a future family compound. Built by award winning J.S. Miller Construction, the residence pairs a masterful architectural vision with top of the line finishes, custom woodwork, and superior craftsmanship throughout. A stately porte cochère sets the tone on arrival, opening to an extraordinary foyer and a flowing two level plan that balances grand scale with casual luxury. The layout hosts large gatherings with ease while keeping everyday spaces comfortable and intimate, with main level living and private guest quarters on the lower level. A library and billiards room, finished with custom coffered ceilings and floor to ceiling windows, frames the panoramic views. For the avid gardener, a light filled indoor greenhouse rises to a soaring vaulted ceiling with skylights and a wall of windows facing the mountains, outfitted with a granite potting counter and a tiled floor with built in drainage. Outdoors, nearly 2,000 square feet of covered porches and a stone terrace overlooking the landscape set the stage for entertaining on any scale. An oversized three car garage with approximately 1,600 square feet of vehicle and storage space accommodates large vehicles, equipment, or specialized storage. The nearly 5,000 square foot, state of the art, climate controlled custom barn, also built by J.S. Miller was used previously used as a woodworking shop but could easily be transformed into an auto collection space, event center, horse stable or clubhouse. On the second level you'll find an expansive unfinished loft ready for customization. A rare offering for the most discerning buyer, this premier mountain estate delivers an uncompromising standard of living.

175 Bear View Road, Weaverville

Listing courtesy of Abode Realty. chaz@abodeasheville.com

112 Birdsong  Lane Unit #309, Mooresville
$11,500,000
4 Beds ⋅ 8 Baths ⋅ 4430430 MLS ⋅ ACTIVE Status
An extraordinary opportunity to own a truly exceptional multi-property waterfront estate on Lake Norman, anchored by the remarkable residence at 112 Birdsong Lane. Built in 2019 and spanning approximately 9,567 square feet across three beautifully finished levels, the home was designed around its breathtaking long-range water and sunset views. Expansive walls of glass and oversized sliding doors frame the lake throughout the main living spaces and open to a spectacular main-level balcony with glass railings, creating a seamless connection between indoor and outdoor living. Beautiful white oak flooring flows throughout the main level, where generous living and entertaining spaces are complemented by a chef's kitchen featuring Thermador appliances. The main-level primary suite enjoys beautiful lake views, while an additional secondary primary suite on the same level provides exceptional flexibility for guests or multigenerational living. The lower pool level is designed for entertaining and includes a full secondary kitchen with Thermador appliances, an exercise room, and direct access to the outdoor living spaces. Laundry on all three levels adds convenience to the home's thoughtful design. Outside, a brand-new infinity-edge saltwater pool and spa, completed this year, create a dramatic setting overlooking Lake Norman. From afternoons around the pool to evenings watching the sun set across the water, nearly every element of the property was designed to take advantage of its extraordinary waterfront setting.The offering also includes neighboring 116 Birdsong Lane, a separate 3,006-square-foot single-family waterfront home situated on approximately .67 acres with equally impressive water views. The property offers tremendous flexibility for the next owner. Maintain it as a private guest residence, renovate and personalize the existing home, start fresh with a new vision, or explore incorporating the property into 112 Birdsong to create additional living, entertaining, or garage space. Completing the offering is 413 Tuskarora Trail, a separate waterfront property just a short golf cart ride away. Positioned to capture beautiful sunrise views across Lake Norman, it offers an entirely different perspective on the water and an incredible setting to enjoy morning coffee by the lake or create something uniquely your own. Together, these three properties offer a rare opportunity to create a one-of-a-kind Lake Norman waterfront estate with spectacular sunset and sunrise views, multiple residences, exceptional entertaining spaces, and the flexibility to shape the property around the next owner's vision.

112 Birdsong Lane Unit #309, Mooresville

Listing courtesy of Corcoran HM Properties. joshtucker@hmproperties.com

125 Quiet Waters  Drive, Mooresville
$10,995,000
8 Beds ⋅ 9 Baths ⋅ 4411417 MLS ⋅ ACTIVE Status
A Rare Legacy Estate on Lake Norman. Welcome to Quiet Waters Estate, where privacy, prestige, recreation, and the timeless beauty of Lake Norman come together to create one of the region’s most coveted waterfront retreats. Hidden beyond a gated entrance, a privately owned 600-foot tree-lined drive winds through 6.5 breathtaking acres spanning three separately deeded waterfront parcels before revealing a magnificent estate with an extraordinary 650 feet of pristine shoreline. Offering a level of privacy rarely found on Lake Norman, Quiet Waters Estate is more than a home, it is a secluded sanctuary designed to be enjoyed, protected, and passed from one generation to the next. In today’s market, assembling 6.5 private waterfront acres across three separately deeded parcels with 650 feet of shoreline and a privately owned entrance would be extraordinarily difficult, making Quiet Waters Estate as irreplaceable as it is beautiful. Perfectly positioned to embrace its breathtaking surroundings, nearly every room captures sweeping panoramic views of the lake. The home’s thoughtful design balances timeless elegance with relaxed comfort, creating an effortless flow between sophisticated interior spaces and the natural beauty just beyond every window. At the heart of the residence is a beautifully appointed chef’s kitchen featuring a prestigious La Canche range, custom crafted cabinetry, and an expansive scullery. It is a place where memorable meals are prepared, conversations linger, and family traditions begin. The spectacular living porch is one of the estate’s defining spaces. Expansive LaCantina retractable glass doors disappear completely, blending indoors with out as gentle lake breezes, sparkling water, and unforgettable sunsets become part of everyday life. Offering eight beautifully appointed bedrooms, seven full baths, and three powder rooms, the residence comfortably welcomes family and friends. A private guest apartment provides outstanding flexibility for an in-law residence, extended family, live-in caretakers, or long-term guests. Beyond the home, Quiet Waters Estate becomes your own private waterfront resort. Spend mornings boating across the lake, afternoons paddleboarding, kayaking, swimming, fishing, or simply relaxing by the infinity-edge pool overlooking the water. Gather around the lakeside fire pit beneath the Carolina sky, entertain from multiple covered terraces, or enjoy peaceful evenings watching the sun disappear beyond the shoreline. Every space has been designed to embrace recreation, relaxation, and effortless lakefront living. Built with uncompromising craftsmanship and meticulous attention to detail, the residence showcases refined luxury throughout, from premium finishes and thoughtfully curated materials to a whole-house water filtration system and countless custom features that elevate everyday living. Yet what makes Quiet Waters Estate truly unforgettable extends far beyond its architecture and amenities. It is a destination in itself, a place to slow down, disconnect from the outside world, and reconnect with the people who matter most. Here, grandchildren spend summers on the lake, friends return year after year, holidays become treasured traditions, and every season writes another chapter in a family’s story. More than a magnificent waterfront residence, Quiet Waters Estate is a private resort, a family compound, and a legacy unlike anything else on Lake Norman. With three separately deeded waterfront parcels, a privately owned entrance, exceptional privacy, endless opportunities for recreation, and the flexibility to evolve with future generations, it offers a lifestyle that simply cannot be recreated. Some properties are purchased. Others become part of a family’s history. Quiet Waters Estate is where that story begins.

125 Quiet Waters Drive, Mooresville

Listing courtesy of Yates Realty Inc. Sunny@YatesRealty.com

9715 Nine Eagles  Lane, Charlotte
$10,273,000
12 Beds ⋅ 22 Baths ⋅ 4382620 MLS ⋅ ACTIVE Status
Welcome to a landmark Lake Wylie waterfront estate offering an extraordinary blend of architectural craftsmanship, privacy, and transformative potential just minutes from Charlotte. Set behind a private gated entrance with a guard house at the end of a winding, tree-lined drive, this residence is part of an exclusive 20+ acre compound with over 900 feet of pristine shoreline. Encompassing more than 15,600 square feet and 13,000sf, respectively, the custom-built homes were constructed with the highest level of quality and structural integrity, showcasing timeless stonework, soaring vaulted ceilings, and grand-scale living spaces. While already impressive in scale and design, the homes present a rare opportunity to renovate and reimagine the interiors, allowing a discerning buyer to bring their own vision to life and create a truly bespoke luxury retreat. The layout of the main house offers 6 bedrooms, including a private lower-level primary suite with his and hers en-suite bathrooms, walk in closets, private sauna and workout room, as well as lovely sitting room/den. 8 full baths and 2 half baths are thoughtfully positioned for both comfort and entertaining. Main level provides awe inspiring views of the water, soaring two story great room with a lavish stone fireplace, keeping room, and a large flex space that doubles as an art studio, craft space, office, or homework space with built ins galore! Outdoor living is equally exceptional, featuring a 40’ x 20’ saltwater pool, hot tub, and two private boathouses with lifts accommodating boats up to 34 feet. The guest house offers another 13,000+sf and features 6 bedrooms, including a main-level primary suite, 7 full and 3 half bath providing generous accommodations for family and guests alike. This home was also built with superior quality and enduring materials, creating a strong foundation for a modern transformation. A standout feature of the guest house is the fully finished basement with a complete second kitchen, ideal for extended living, entertaining, or creating a private guest residence. The outdoor experience is equally compelling, with a private boathouse equipped with a lift for a boat and two jet skis—offering effortless access to Lake Wylie’s coveted waterfront lifestyle. Beyond the residences, the lifestyle is unmatched. Residents enjoy a lighted waterfront walking path along the shoreline, a basketball court, shuffleboard area, and even a private helipad—all designed to elevate everyday living into a resort-style experience. The property also includes a walk-in commercial cooler and parking for over 40 vehicles, ideal for hosting on a grand scale. Adding to its rarity, an adjacent 15-acre parcel is available, offering the flexibility to expand the estate for ultimate privacy or pursue a development opportunity with conditional approval for up to 32 residential lots. Located just 20 minutes from Charlotte Douglas International Airport and 30 minutes from Uptown Charlotte, this is a once-in-a-generation opportunity to own and transform one of the most significant luxury waterfront properties on Lake Wylie. Cross Reference MLS 4388347.Adjacent 15 ac parcel is available PIN 19936102

9715 Nine Eagles Lane, Charlotte

Listing courtesy of EXP Realty LLC Ballantyne. 704-560-1340

9 Brooklawn Chase  None, Asheville
$9,995,000
6 Beds ⋅ 8 Baths ⋅ 4420007 MLS ⋅ ACTIVE Status
Nestled within nearly four acres of private, gated grounds in the premier Biltmore Forest enclave, this European Chateau-style estate unfolds like a dream of architectural romance and modern luxury. Originally envisioned by architect Robert Griffin and comprehensively refreshed for contemporary living, the residence achieves a lyrical balance between timeless European artistry and light-filled sophistication. Arrival is defined by a majestic Venetian portico with soaring Gothic arches, drawing you inside to expansive, light-flooded gallery spaces. Within, a two-story formal grand salon floats beneath high ceilings, while a classic library retreat provides an intimate, introspective sanctuary. Conceived as a private haven, the primary suite pairs a spa bath with ethereal walls of glass that look out to a lush, secret garden bathed in soft foliage and sunlight. Crafted for both grand-scale hosting and quiet family moments, the home's sweeping living spaces invite lingering celebrations and warm, gracious hospitality. Daily life moves with effortless grace, transitioning from the quiet focus of a private home gym to evening tastings at the glass wine cellar. Outside, sweeping stone terraces draw you gently into the silent romance of the surrounding forest, offering an enduring triumph of privacy, scale, and soul.

9 Brooklawn Chase None, Asheville

Listing courtesy of Walnut Cove Realty/Allen Tate/Beverly-Hanks. josh@walnutcoverealty.com

17235 Connor Quay  Court, Cornelius
$9,995,000
6 Beds ⋅ 10 Baths ⋅ 4291323 MLS ⋅ ACTIVE Status
Experience the pinnacle of Lake Norman living from this extraordinary lakefront estate. Nestled just outside The Peninsula Club within the exclusive gated enclave of Connor Quay, The Legacy House marries coastal modern design with unparalleled serenity. Set on 1.2 sprawling acres, the home features expansive windows, sleek contemporary finishes, and state-of-the-art appliances, framing breathtaking lake views at every turn. An open, flowing floor plan invites grand entertaining and effortless everyday living. Just 20 minutes from Charlotte, immerse yourself in 520 miles of shimmering shoreline, vibrant sunsets, waterfront dining, leisurely cruises, and exhilarating regattas. This is modern architecture, luxury, and lakeside lifestyle at its finest, a true legacy on Lake Norman.

17235 Connor Quay Court, Cornelius

Listing courtesy of Corcoran HM Properties. joshtucker@hmproperties.com

18802 Balmore Pines  Lane, Cornelius
$9,950,000
5 Beds ⋅ 9 Baths ⋅ 4415965 MLS ⋅ ACTIVE Status
Its captivating Cape Cod–inspired elevation sets the tone for this exceptional waterfront residence, where classic architectural character meets one of The Peninsula’s most desirable settings. Positioned with the golf course to the front and Lake Norman to the rear, the property offers extraordinary expansive water views from nearly every room. The sellers are offering the rights to their Full Golf Membership at the Peninsula Club. In a market where memberships are in ultra-high demand, this is your "fast track" to the club lifestyle. Upon membership approval and payment of initiation fees, you can bypass the waitlist and begin enjoying the championship course, tennis, and club amenities immediately! Thoughtfully designed to embrace both sides of its setting, the home creates a seamless connection between refined interiors, resort-style outdoor living and life on the lake. Inside, abundant natural light and extensive windows keep the waterfront ever present. The kitchen opens to the main living and dining spaces, while a dramatic great room with vaulted ceilings, exposed beams and fireplace overlooks the lake. A custom office with fireplace provides a distinguished private workspace, and additional fireplaces throughout the home add warmth and architectural character. The primary suite enjoys sweeping water views, while an elevator provides convenient access between levels. Savant home automation integrates technology throughout the residence. The lower level is designed for entertaining, anchored by a sophisticated full bar, billiards and recreation spaces and a temperature-controlled wine room. Large expanses of glass continue the lake views and provide direct access to the pool and outdoor living areas. Outside, the property becomes a private waterfront retreat. A heated saltwater pool and spa with waterfall feature are surrounded by stone terraces, mature landscaping and multiple gathering areas. A lakeside fire pit offers another setting for evenings overlooking the water. Thoughtful amenities include an outdoor pool shower, convenient access to a pool bath and exterior access to a dedicated lake and pool storage room. Beyond the lawn, the private dock extends the lifestyle directly onto Lake Norman with two boat lifts—one rated for 40,000 pounds and a second rated for 5,000 pounds—along with space to relax at the water's edge. With a three-car garage, extensive outdoor living, sophisticated entertaining spaces and a remarkable position between golf and water, this residence delivers the elements that define The Peninsula lifestyle: boating from your backyard, golf just beyond the front of the home and Lake Norman as the backdrop to everyday living.

18802 Balmore Pines Lane, Cornelius

Listing courtesy of Ivester Jackson Christie's. lori@ivesterjackson.com

994 Clovertop  Lane, Arden
$9,885,000
5 Beds ⋅ 6 Baths ⋅ 4415790 MLS ⋅ ACTIVE Status
Perched within the private gates of The Cliffs at Walnut Cove near Asheville, NC, this exceptional stone estate on nearly 3 acres represents the pinnacle of mountain living. Masterfully woven into the mountainside of Ball Mountain, the residence offers a rare opportunity to own a property that harmonizes architecture with the natural landscape. The home commands magnificent southerly views of the Jack Nicklaus Signature Golf Course and the Blue Ridge Mountains. Spanning 13,635 total square feet (comprising 11,110 HLA and 2,525 non-HLA areas), this three-level residence offers unparalleled scale and flexibility. The floor plan includes 5 bedrooms and 5.5 baths, with the convenience of kitchen and laundry facilities on every level, all serviced by a private elevator. The main level features a mountain-view primary suite with a reading salon and his-and-her baths and closets, formal dining, dual offices, and a chef’s kitchen with dual walk-in pantries. The top level offers a private guest retreat with an en suite, kitchenette, library, dedicated workroom, and large walk-in closets. The terrace level serves as an entertainer’s paradise, boasting three en suite bedrooms, a 1,500-bottle wine cellar, a private massage room, an exercise room, and an aqua therapy suite complete with sauna, soaking tub, and steam shower. The seamless flow between indoors and outdoors is defined by curated grounds featuring a main level gracious courtyard with an arbor, a gazebo overlooking a tranquil fish pond with cascading waterfalls, a private hot tub, a dedicated putting green, and a dramatic fire-pit terrace. From the climbing hydrangeas of the pergola to the elevated vantage points throughout, every detail of this estate is crafted for those who appreciate authenticity, quality, and the rare privilege of owning a singular mountain masterpiece. A Club membership is available for purchase with this property giving you access to all seven Cliffs communities.

994 Clovertop Lane, Arden

Listing courtesy of Walnut Cove Realty/Allen Tate/Beverly-Hanks. matt@walnutcoverealty.com

324 Vanderbilt  Road, Asheville
$9,750,000
9 Beds ⋅ 7 Baths ⋅ 4376732 MLS ⋅ ACTIVE Status
Atop one of the most distinguished ridge lines in Biltmore Forest, 324 Vanderbilt Road is a landmark estate of remarkable provenance, scale and architectural significance. Known as New Gunston Hall, the residence was completed in 1923 as one of the first homes ever built in Biltmore Forest and remains among the community’s iconic properties. Inspired by the historic Gunston Hall in Virginia and designed by renowned architect Waddy Butler Wood, the Colonial Revival estate is listed on the National Register of Historic Places and represents a level of craftsmanship and permanence rarely seen today. Behind its gated entrance, more than 11 acres unfold with a level of privacy, scale and presence rarely found so close to Biltmore Village and downtown Asheville, creating an extraordinary sense of arrival while remaining moments from the city’s premier dining, shopping and cultural amenities. Constructed with enduring materials including Flemish bond brickwork and slate roofing, the home spans approximately 8,688 square feet and balances historic grandeur with refined livability. Extensive renovations completed between 2013 and 2016 thoughtfully preserved the architectural integrity of the residence while incorporating modern systems, updated infrastructure and elevated finishes throughout. Rich millwork, elegant formal spaces, a distinguished library and meticulously restored details reflect the craftsmanship of another era, while the scale and flow of the home create an environment equally suited for intimate daily living and large-scale entertaining. The grounds are among the estate’s defining features. Rolling lawns, mature trees, formal gardens and exceptional privacy create the feeling of a private country estate tucked within one of the Southeast’s sought-after communities. Properties of this caliber and historical significance rarely become available, particularly within Biltmore Forest. New Gunston Hall is more than a home, it is a legacy estate with an irreplaceable place in Asheville’s architectural history.

324 Vanderbilt Road, Asheville

Listing courtesy of Premier Sotheby’s International Realty. 828-989-4487

920 Queens  Road, Charlotte
$9,499,000
5 Beds ⋅ 7 Baths ⋅ 4437179 MLS ⋅ ACTIVE Status
Some residences are built to impress. Others are created to become legendary. Introducing Queens Shadow, an extraordinary architectural undertaking in Charlotte's prestigious Myers Park. Designed by Smith | Slovik and brought to life by Keen Building Company, this one-of-a-kind estate blends the timeless grandeur of a European château with a bold, Wayne Manor–esque presence. Dramatic rooflines, striking architectural details, and beautifully envisioned gardens establish a residence unlike anything else in Charlotte. Yet perhaps its most remarkable feature is one you would never expect. Concealed behind cascading waterfalls lies an extraordinary sunken five-car garage, transforming an everyday necessity into one of the home's most spectacular architectural statements. It is an unforgettable arrival experience that reflects the imagination behind every aspect of Queens Shadow. Inside, a magnificent grand staircase introduces interiors of exceptional scale and sophistication. Expansive gathering spaces complement two kitchens, including a beautifully appointed primary kitchen and separate preparation kitchen designed for effortless entertaining. A distinguished private library, chef's greenhouse, and intimate lounges create an uncommon collection of spaces, each with its own purpose and personality. The main-level primary wing is a destination unto itself, featuring a magnificent bedroom retreat, private lounge, spa-inspired bath, and an extraordinary two-story dressing room connecting the main and lower levels. More reminiscent of an exclusive luxury boutique than a traditional closet, this remarkable space exemplifies the creativity and attention to detail throughout the estate. Additional bedroom suites occupy the upper level alongside a dedicated games room and loft, while the lower level offers an expansive recreation area and private collector's room. An elevator connects all three levels, bringing convenience to a home of exceptional architectural ambition. Beyond the interiors, a spectacular swimming pool, dedicated pool house, covered outdoor living areas, and formal gardens create an exceptional setting for private relaxation and unforgettable entertaining. Positioned along Queens Road in the heart of Myers Park, the estate enjoys one of Charlotte's most distinguished residential settings, with convenient access to SouthPark, private clubs, fine dining, and Uptown Charlotte. Queens Shadow is not designed to compete with other luxury homes. It is designed to exist in a category of its own. New-construction presale. Renderings and proposed features are subject to final plans and specifications.

920 Queens Road, Charlotte

Listing courtesy of Northstar Real Estate, LLC. brettsellscharlotte@gmail.com

173 Rehoboth  Lane, Mooresville
$9,200,000
5 Beds ⋅ 8 Baths ⋅ 4364494 MLS ⋅ ACTIVE Status
Welcome to Puesta del Sol... A Rare Waterfront Sanctuary with 938’ of Pristine Shoreline on Lake Norman — where ELEGANCE meets EXCLUSIVITY. Nestled on a private gated peninsula, this estate offers 938 feet of shoreline & panoramic lake views from every level & bedroom! Inside, light-filled spaces, curved walls, designer finishes, & a gourmet kitchen set the tone for effortless luxury. The main-level primary suite offers luxurious bedroom, dual closets, and separate shower & spa-like bath. Take the elevator to the second level boasting 2nd primary suite plus 3 additional spacious en-suite bedrooms, theater, billiard room, and exercise space. End or begin the day on the rooftop covered terrace with stunning sunrise & sunset vistas. The outdoor spaces are equally impressive: pool and spa, private pier with a dock, boat lift equipped with electric Swiftshield cover & jet ski lifts. This is more than a home — it’s a rare lifestyle opportunity on one of North Carolina’s most desirable lakes.

173 Rehoboth Lane, Mooresville

Listing courtesy of Ivester Jackson Christie's. sherry@ivesterjackson.com

10 Beaverbrook  Court, Asheville
$9,000,000
5 Beds ⋅ 7 Baths ⋅ 4391419 MLS ⋅ ACTIVE Status
Set across 105.65 acres of pristine mountain landscape, this extraordinary North Asheville estate offers a rare combination of luxury, privacy, and legacy just minutes from the city's acclaimed restaurants, galleries, private clubs, and cultural attractions. Beyond the gated entrance, the estate unfolds as a private world of breathtaking mountain views, protected forests, cascading waterfalls, and exceptional craftsmanship. Designed to embrace its spectacular setting, the residence is filled with natural light, with walls of windows framing panoramic vistas from nearly every room. Expansive living spaces flow effortlessly from one to the next, creating an atmosphere equally suited for intimate evenings by the fire and grand-scale entertaining. Four gas fireplaces add warmth and character throughout, while the chef's kitchen, appointed with Viking appliances, serves as the heart of the home. The spacious owner's suite has a private sitting room with a gas fireplace, a custom dressing area, and a spa-inspired bath featuring radiant-heated floors, a half-glass cedar sauna, and a jetted soaking tub positioned to take in the beauty of the surrounding landscaping. Thoughtfully designed outdoor living spaces invite year-round enjoyment. A heated screened porch, expansive decks, multiple gathering areas, and a fire pit provide countless places to relax, entertain, and connect with nature. One of the highlights is a lighted koi pond with four cascading waterfalls, which creates a peaceful focal point, while private trails wind through the property's protected acreage. A beautifully appointed two-bedroom guest house, privately situated a few hundred feet from the main residence, offers an exceptional experience for family and guests. Located outside the city limits, it also presents the opportunity for short-term rental income, allowing owners to enjoy both flexibility and investment potential. What makes this offering truly irreplaceable, however, is the land itself. The main residence sits on four private acres and is surrounded by 95 acres of protected conservation land, ensuring the estate's beauty and privacy will endure for generations. An adjoining 6.57-acre parcel further enhances the possibilities, creating an extraordinary opportunity for a multi-generational family compound, additional guest residences, a wellness retreat, or a future legacy estate. Rarely does a property offer such a compelling combination of luxurious living, protected natural beauty, income potential, and future opportunity. More than a home, this is a place to gather, celebrate, and create a family legacy—an estate where memories are made, traditions are established, and generations can return for years to come. House and Guest house on 4.08 acres are available for $ 6,500,000

10 Beaverbrook Court, Asheville

Listing courtesy of Ivester Jackson Blackstream. Laura@IJBproperties.com

2019 Pellyn Wood  Drive, Charlotte
$8,995,000
6 Beds ⋅ 9 Baths ⋅ 4421824 MLS ⋅ ACTIVE Status
Welcome to this original Mills Eloge design and build, premium from the ground up and set on a private 1.35-acre lot. From the moment you arrive, the design reveals itself: an entry of floor-to-ceiling glass draws the eye straight to the courtyard, the centerpiece of the home. Thoughtfully designed for both public and private living, the home makes intentional use of windows to preserve privacy while framing beautiful views. The home offers 6 bedrooms, 6 full baths, and 2 half baths plus pool bath. Just off the entry, a private office is concealed behind a doorway seamlessly integrated into custom trim detail. Custom lighting and large windows make it an ideal space to work or relax. The kitchen features Sub-Zero refrigerator and freezer columns, quartzite counters and backsplash, an oversized island, Cove dishwasher, and Wolf gas cooktop. A fully equipped caterer's kitchen adds a second Cove dishwasher, Wolf appliances including a steam oven, two additional ovens, induction cooktop, and oversized pantry. A nearby mudroom offers built-in storage and laundry hookup. The dining area is highlighted by custom lighting and a wall of windows overlooking the courtyard. The kitchen opens to the primary living room with soaring 18' ceilings, a custom backlit feature wall, gas fireplace, and sliders to the courtyard. Continue into the lounge with custom cloud lighting and a bar complete with wine fridge, beverage fridge, a 3rd Cove dishwasher, and a pass-through with bar seating. A conveniently located half bath is nearby. 16-foot automatic sliders open to the outdoor pavilion, an entertainer's dream with a wood-burning fireplace with gas starter, automatic screens, built-in heaters, and an outdoor kitchen with XO appliances and storage. The courtyard showcases a pool and spa with custom lighting, irrigated turf, professional landscaping, an outdoor shower, and a half bath. The owner's suite is a true retreat with a custom reeded wall, windows overlooking the courtyard, and a door to a private zen garden. The owner's bath features floating double vanities, custom lighting, a large soaking tub, walk-in steam shower with dual shower heads, heated floors, quartzite counters, skylights, and two private water closets with smart toilets. The large custom closet includes built-in shelving, multiple drawer banks with quartzite tops, oversized mirrors, and washer/dryer hookup. A guest suite with en suite bath completes the main level. The second level offers four additional bedroom suites, each with a quartz-counter en suite bath and custom walk-in closet. Flexible living space includes a gym/bonus room with large storage room and a second living room with wet bar and XO beverage fridge, entered through a vestibule with half bath. A spacious laundry room with abundant storage and natural light completes the upstairs. Two attached two-car garages, each with the ability to add car lifts, and each garage entry features its own custom drop zone. A classically finished motor court with pea gravel and stucco walls brings style to function. High-end finishes are evident throughout, but the true quality of this home goes beyond what the eye can see: spray foam insulation at the roof sheathing, closed crawlspace with commercial dehumidifier, high-efficiency HVAC, tankless water heaters, sound insulation at the primary suite, baths, and laundry, prewiring for advanced home automation, among many other premium features.

2019 Pellyn Wood Drive, Charlotte

Listing courtesy of Helen Adams Realty. sbaskerville@helenadamsrealty.com

405 Ramble  Way, Asheville
$8,995,000
6 Beds ⋅ 8 Baths ⋅ 4398437 MLS ⋅ ACTIVE Status
Behind private gates within the prestigious Ramble Biltmore Forest, 405 Ramble Way is an extraordinary estate inspired by the enduring traditions of timeless architecture and exceptional design. While privately gated with in the gates of the Ramble, offering a estate lot. Steps away from incredible trails, parks, and one of the regions top communities. The estate is surrounded by meticulously curated gardens and lush native landscaping, the property offers a rare sense of serenity where nature and craftsmanship exist in harmony. A stately cast stone entrance sets the tone for the home beyond, where every space unfolds with quiet grandeur and refined elegance. Masterfully constructed without compromise, the residence is defined by impeccable craftsmanship and an extraordinary palette of enduring materials, including cast stone, reclaimed timber beams, hand-forged ironwork, exotic granite, a cedar shake roof, six exquisite marble and natural stone fireplaces, and a custom glass ceiling that bathes the solarium in natural light. Designed to honor everyday living and unforgettable entertaining, the home's gracious floor plan balances intimate family spaces with dramatic architectural moments. The magnificent grand salon is the heart of the residence, where soaring 28-foot windows and reclaimed wood beams create an atmosphere of warmth and scale while framing tranquil views of the surrounding forest, inviting the beauty of the landscape indoors. Every detail has been thoughtfully considered to enrich the experience of living here. A charming brick-paver pathway meanders around the home, encouraging peaceful walks through the beautifully landscaped grounds and offering ever-changing perspectives of the estate's gardens and woodland setting. For the automotive enthusiast or discerning collector, an extraordinary heated and cooled eight-car garage, equally suited as a private car museum, provides an exceptional showcase for prized vehicles while complementing the home's uncompromising standard of luxury. Elegant yet inviting, grand yet deeply livable, 405 Ramble Way is more than a remarkable residence, it is a private sanctuary where timeless craftsmanship, architectural distinction and the natural beauty of the Ramble Biltmore Forest come together in balance. So convenient, private and secure.

405 Ramble Way, Asheville

Listing courtesy of Premier Sotheby’s International Realty. 828-279-3980

214 Folkestone  Lane, Arden
$8,975,000
7 Beds ⋅ 9 Baths ⋅ 4359516 MLS ⋅ ACTIVE UNDER CONTRACT Status
Defining modern luxury in Arden, this home is a custom-built masterpiece that is perfectly situated within the prestigious gates of The Cliffs at Walnut Cove. This architectural marvel overlooks the Jack Nicklaus Signature Golf Course with the Blue Ridge Mountains serving as a breathtaking backdrop. The home’s design is a study in light and scale, featuring soaring ceilings and a staggering number of windows that immerse the interior in natural radiance. Most notably, the residence boasts three of the largest single-pane windows found in any residential property in North America, blurring the line between the refined interior and the rugged mountain landscape. The main level is anchored by a primary suite of unmatched scale, thoughtfully designed with a personal sitting room, a custom-crafted bath suite, and an expansive walk-in closet. Designed for both grand entertaining and effortless hosting, the home offers an abundance of guest rooms and multi-use spaces throughout. The lower level serves as a private sanctuary of its own, featuring a 1,500-bottle wine cellar and dedicated space for an in-house caretaker. From the sleek steel architecture to the high-efficiency geothermal systems, every detail of this estate reflects a commitment to functional elegance. Beyond the threshold, the property transitions into an outdoor oasis complete with a private deck and large fire pit, all while offering front-row views of the course. Residents enjoy world-class community amenities including a sprawling wellness center, tennis courts, and miles of private hiking trails. Offering the rare combination of high-altitude privacy and urban accessibility, this quintessential mountain retreat is located a mere ten minutes from the Asheville Regional Airport.

214 Folkestone Lane, Arden

Listing courtesy of Walnut Cove Realty/Allen Tate/Beverly-Hanks. josh@walnutcoverealty.com

2414 Forest  Drive, Charlotte
$8,950,000
5 Beds ⋅ 9 Baths ⋅ 4420564 MLS ⋅ ACTIVE Status
Exceptional custom estate crafted by renowned builder Ted Thompson, with architecture by Garrett Nelson. This extraordinary residence blends timeless architecture, impeccable craftsmanship, and sophisticated functionality. Every element has been thoughtfully conceived to create a residence that is as functional as it is beautiful—equally suited for grand-scale entertaining and gracious everyday living. Highlights include a main floor private primary wing with garden views, fireplace terrace, morning kitchen, custom dressing rooms, and luxurious marble bath with steam shower, dual vanities and soaking tub. A main floor guest suite offers maximum flexibility with a dedicated exterior door and a morning kitchen. The chef's kitchen features an oversized marble island, premium appliances, custom storage, walk-in pantry, keeping room, and fully equipped caterer's kitchen. Additional features include three en-suite bedrooms, office/library, den, upper-level lounge with wet bar, a lower-level fitness room, climate-controlled wine room, elevator, and whole-house lighting controls. A mudroom with back door entrance, oversized custom locker closets, a dog room with built-in kennels and a sink create an organized space for day to day living out of sight of the primary living spaces. Resort-style grounds feature a saltwater pool, spa, expansive terraces, outdoor fireplace, retractable awning, grilling station, putting green, basketball goal, kitchen garden, and beautifully curated landscaping. The pool pavilion offers a sauna, wet bar, Sub-Zero refrigeration, full bath, gas fireplace, and disappearing Nano doors. Detached garage with custom storage, EV charging, and guest parking complete this remarkable estate. Welcome home to Forest Drive!

2414 Forest Drive, Charlotte

Listing courtesy of Corcoran HM Properties. jessicajenkins@hmproperties.com

7 Stuyvesant  Road, Biltmore Forest
$8,900,000
10 Beds ⋅ 9 Baths ⋅ 4399197 MLS ⋅ ACTIVE Status
RARE, REFINED REMARKABLE. Your life unfolds inspired by a paradise of privacy, peace and perfection. Views of distant blue mountains are punctuated by the expansive fairways and greens of the fabled Biltmore Forest Country Club. Landscape worthy of a botanical garden envelops your life. This signature estate was designed by Richard Sharp Smith, supervising architect of the Biltmore House. Commissioned by Burnham S Colburn, who served on the Board of Edith Vanderbilt's Biltmore Company, he was a charter member of the Biltmore Forest Country Club and oversaw the nascent development of the Town of Biltmore Forest. One of the original three homes built in the Forest and sited on one of the prime lots. it was celebrated at the 100th anniversary of the Town and the Club. It is sited in the area known as the Golden Horsehoe, a reference to the horse shoe shaped area around the golf course populated by the early mansions of the Roaring 20s. This century has brought an addition designed for open modern living including a spacious kitchen open to the vaulted family room, a screened view porch with built in grill, hardscape and landscape featuring a pool and spa,a pool recreation room with a kitchen and second billiards room or exercise room, croquet and bocci lawns, new computer controlled electric, plumbing, HVAC, slate roof on the main house, thermopane windows, remodeled baths, a theater room, a 100kw generator, lwells for landscape and an attached garage. Blending the finest in modern living with the patina of history, this estate is for the discriminating buyer who demands a location and livability second ot none. The Town of Biltmore Forest is located less than ten minutes from vibrant downtown Asheville and less than twenty minutes from the regional airport, Surrounded by fine dining and shopping it is bordered by the Blue Ridge Parkway and hosts a part of the Mountain to Sea Trail. It has its own police force, a private Country Club and pre k to 12th grade day school and medical offices. Carved from the Biltmore Estate in 1922 the Town offers many opportunities to its residents for recreation and socialization.Its peaceful serpentine roads lead past streams to parks and a bass pond. It is a haven for walkers and bikers. Enjoy the finest of mountain living.

7 Stuyvesant Road, Biltmore Forest

Listing courtesy of Howard Hanna Beverly-Hanks Asheville-Biltmore Park. ann.skoglund@howardhannatate.com

83 Summit Tower  Circle, Asheville
$8,750,000
4 Beds ⋅ 6 Baths ⋅ 4377034 MLS ⋅ ACTIVE Status
Perched high above Asheville, Eden’s Gray Mist is an exceptional mountain home built with incredible craftsmanship, old-world artistry and enduring materials. The estate combines the classic charm of a European manor with the warmth and natural beauty of the Blue Ridge Mountains. The grand foyer sets a welcoming tone with hand-milled, distressed entry doors, hand-painted barrel ceilings, Syrian limestone accents and custom maple millwork that continues throughout the home. Antique wormy chestnut flooring, to the trade lighting, and rich artisan finishes give the interior(s) an authentic and sophisticated feel. Designed for hosting and comfortable daily living, the formal living room features a striking Doggett Mountain stone fireplace. The organic feel of the fireplace is enhanced by a hand-carved limestone mantel showcasing North Carolina’s state bird, the cardinal. Library paneled walls, upholstered finishes, reclaimed beams, and efficient Rumford-design fireplaces add warmth and classic elegance to the gathering spaces. The kitchen and adjoining hearth-room are the heart of the home. Reclaimed chestnut beams from a 1908 West Virginia cattle barn frame the cooking space, which features a Wolf range, a custom copper hood vent, a wood-paneled Sub-Zero refrigerator and freezer, a seamless, large Yellow River stone island, a copper farm sink, and local Doggett Mountain stonework and antique brick. Nearby sitting area includes reclaimed materials, stone fireplace and hearth, creating a space that feels high-end and comfortable. The primary suite is a private retreat, complete with dual walk-in closets, custom millwork, fireplace, a spa-style bath, heated stone floors and a soaking tub framed by mountain stone. The lower level offers lots of additional living space, featuring guest suites, a recreation room, a refreshment center, a study, a home theater, mirrored exercise room, a charming wine cellar tucked beneath a turret staircase fabricated of forged iron and reclaimed wormy chestnut. Rich wood paneling, flagstone flooring and custom finishes give this entire level distinctive character. Outside, the home is built to endure, featuring ArcusStone exteriors, masonry chimneys, a slate roof, copper downspouts, a French drain system, a cobblestone motor court, stone walls, limestone detailing and a flagstone walkway. Inside and out, every architectural detail has been meticulously selected. Eden’s Gray Mist is a remarkable mountain home in one of Asheville’s finest settings.

83 Summit Tower Circle, Asheville

Listing courtesy of Premier Sotheby’s International Realty. 828-279-3980

436 Vanderbilt  Road, Biltmore Forest
$8,700,000
10 Beds ⋅ 10 Baths ⋅ 4383346 MLS ⋅ ACTIVE Status
436 Vanderbilt: For the One Who Comes Next. Discover an exceptional property, a true masterpiece of Asheville history, steeped in legacy and refined elegance. Woven into the visionary planning of the 1923 Biltmore Forest community, 436 Vanderbilt Road carries the unmistakable prestige of its Vanderbilt lineage. This estate is the architectural heartbeat of that vision. It wasn't just built near the estate; it was carved from it. Passing from the George Cecil family, George Vanderbilt’s grandson, to the Bell family, the property now awaits the next visionary family to call this 9-acre sanctuary home. For the first time in nearly 50 years, one of the most significant private landholdings in the Town of Biltmore Forest is emerging. Experience the epitome of sophistication in this one-of-a-kind estate, where timeless grandeur and architectural mastery unite. Built 1924-1927, this Charles Parker Tudor masterpiece was constructed by the very same craftsmen who worked on the Biltmore House. Spanning over 8,700 square feet of limestone, granite, and slate, the estate offers an ultra-private island of seclusion within this prestigious, highly coveted community, located just nine minutes from the Biltmore Estate entrance and fifteen minutes from Downtown Asheville. The gracious eight-bedroom, six-full-bath, and two-half-bath main residence reveals itself through impressively scaled rooms showcasing bespoke architectural details and original materials. From custom millwork to antique mantels and leaded glass windows, the home resonates with old-world character. Grand entertaining spaces unfold across the main level, where formal living and dining rooms balance intimacy with grandeur alongside a spacious kitchen designed with a granite island. The formal entry foyer opens into a conservatory that evokes an era of timeless elegance. The upper-level primary suite is a private sanctuary complete with a large dressing room, dedicated office, and a cozy fireplace. Five additional bedrooms and three full baths complete this level, providing abundant accommodations for family and guests. The top floor offers an additional two bedrooms, a full bath, and a versatile recreation room for play, retreat, or creative pursuits. Beyond the main residence, the estate extends its charm and functionality with structures that provide total flexibility for guests, staff, or a private office. A storybook guest cottage offers a complete living area, bedroom, bathroom, kitchen, and dedicated storage. Further flexibility is found above the detached garage, which houses an independent apartment complete with a full bathroom, bedroom/living area, and its own kitchen. Outdoors, the landscape offers an immersive natural buffer ensuring a profound sense of seclusion. A winding drive meanders through manicured gardens and mature trees, culminating in ultimate serenity. A sparkling pool and pool house, including dressing rooms and restroom facilities, invite summer gatherings. Expansive acreage stretches in every direction, nestled against dense forest and rolling hills, moments away from the fairways of the Biltmore Forest Country Club. The former equestrian facilities offer a blank canvas, perfectly suited for conversion into a premier Pickleball sports complex, an expansive collector car garage, or an array of bespoke amenities.

436 Vanderbilt Road, Biltmore Forest

Listing courtesy of Walnut Cove Realty/Allen Tate/Beverly-Hanks. josh@walnutcoverealty.com

109 Conway  Court, Mooresville
$8,700,000
5 Beds ⋅ 8 Baths ⋅ 4368981 MLS ⋅ ACTIVE Status
Set on approximately 1.48 private acres with approximately 450 feet of open, deep-water shoreline, 109 Conway Court is a rare waterfront estate located on one of The Point’s most coveted addresses. This architecturally significant residence offers an extraordinary combination of scale, craftsmanship, and lakefront living. A dramatic arrival begins with a cobblestone motor court and four-car attached garage, leading to a grand entry with a soaring two-story foyer featuring walls of glass and a striking custom circular staircase of wrought iron and wood. The home’s exterior is a timeless blend of brick, stone, wood, and stucco. The primary suite is a private lakeside sanctuary featuring a stone-surround fireplace, power blackout shades, cedar-lined walk-in closets, a private laundry room, and direct access to a waterfront patio. The spa-inspired bath includes radiant heated floors, freestanding soaking tub, luxe gold fixtures, marble vanities, Toto washlet, and designer lighting. Designed for both everyday living and large-scale entertaining, the gourmet chef’s kitchen features custom cabinetry by Impact Fine Design, exotic quartzite countertops, heated floors, two Bosch dishwashers, Miele coffee maker, and professional-grade appliances including Wolf and Sub-Zero refrigeration with multiple beverage drawers. Designer lighting curated from Visual Comfort completes the space. Entertaining spaces include a breathtaking two-story living room with custom bar opening to a covered waterfront patio, expansive great room with custom wood detailing, formal dining with butler’s pantry, temperature-controlled wine cellar (400–500 bottle capacity), and a second-level entertainment area with full bar and private lakefront terrace. Guest accommodations include four upper-level ensuite bedrooms, a richly detailed loft/library, and a separate approximately 675 sq ft waterfront guest house with full bath and steam shower. A private executive study on the third floor offers panoramic lake views through a curved wall of windows. Outdoor living is exceptional with a custom infinity pool and spa, private deep-water pier suitable for boats and PWCs, seawall, sandy beach, and expansive grounds that maximize open water views. An irreplaceable Lake Norman estate offering privacy, deep water, architectural distinction, and premier waterfront living within The Point.

109 Conway Court, Mooresville

Listing courtesy of Ivester Jackson Christie's. lisah@ivesterjackson.com

8 Fairway  Place, Asheville
$8,500,000
5 Beds ⋅ 8 Baths ⋅ 4245541 MLS ⋅ ACTIVE Status
Welcome to 8 Fairway Place, where timeless architecture, exceptional craftsmanship, and refined living come together in one of Asheville’s most coveted communities. Inspired by French château elegance with subtle Tudor influences, this Griffin Architects, PA home offers both architectural distinction and comfort, just steps from the 7th fairway of the Biltmore Forest Golf Country Club. The entry hall is graced with William Morris-inspired stained-glass windows and a painted strap work ceiling that highlight the home’s architectural character. An Edwardian sunroom/parlor, filled with natural light and set with terracotta flooring, creates an inviting space for relaxation. The formal dining room features stenciled Venetian plaster and a high ceiling adorned with a decorative plaster English rose motif. The butler’s pantry, with its backlit English Art Nouveau antique stained-glass doors, opens to an expansive terrace. At the heart of the home, the soaring great hall is anchored by a striking stone fireplace framed in handcrafted woodwork, a space that is both a dramatic showpiece and a warm gathering place. Just beyond, the screened-in porch extends the living area and offers panoramic views of the lush golf course. The grounds are equally as impressive as the interiors, with thoughtful landscaping that provides year-round color and texture. Stone retaining walls and winding pathways echo the architectural detail found throughout the home’s design. From sunlit interiors to serene outdoor spaces, every detail has been carefully considered, creating an elegant and effortless living experience. More than a home, it is a lifestyle defined by sophistication, community, and the natural beauty of Biltmore Forest.

8 Fairway Place, Asheville

Listing courtesy of Preferred Properties. jbmcneil@preferredprop.com

“ Based on information submitted to the MLS GRID as of . All data is obtained from various sources and may not have been verified by broker or MLS GRID. Supplied Open House Information is subject to change without notice. All information should be independently reviewed and verified for accuracy. Some IDX listings have been excluded from this website. Properties may or may not be listed by the office/agent presenting the information © 2026 Canopy MLS as distributed by MLS GRID”

Last Updated:

How much is your home worth?

Get instant property value now!