Share this with your friends


704.663.0990
Real Estate Company
9 Hilltop Road, Asheville, NC 28803
- $950,000
- 3
- BD
- 3
- BA
- 1,999
- SqFt






Listing courtesy of Howard Hanna Beverly-Hanks Asheville-Biltmore Park. hope.byrd@allentate.com
Sold listing courtesy of Howard Hanna Beverly-Hanks Asheville-Biltmore Park
- Sold Price
- $950,000
- List Price
- $995,000
- MLS#
- 4314753
- Status
- CLOSED
- Days on Market
- 225
- Property Type
- Residential
- Architectural Style
- Ranch, Traditional
- Year Built
- 1963
- Closing Date
- Jun 03, 2026
- Bedrooms
- 3
- Bathrooms
- 3
- Full Baths
- 3
- Lot Size
- 26,136
- Lot Size Area
- 0.6000000000000001
- Living Area
- 1,999
- Sq Ft Total
- 1999
- County
- Buncombe
- Subdivision
- Biltmore Forest
- Special Conditions
- None
Property Description
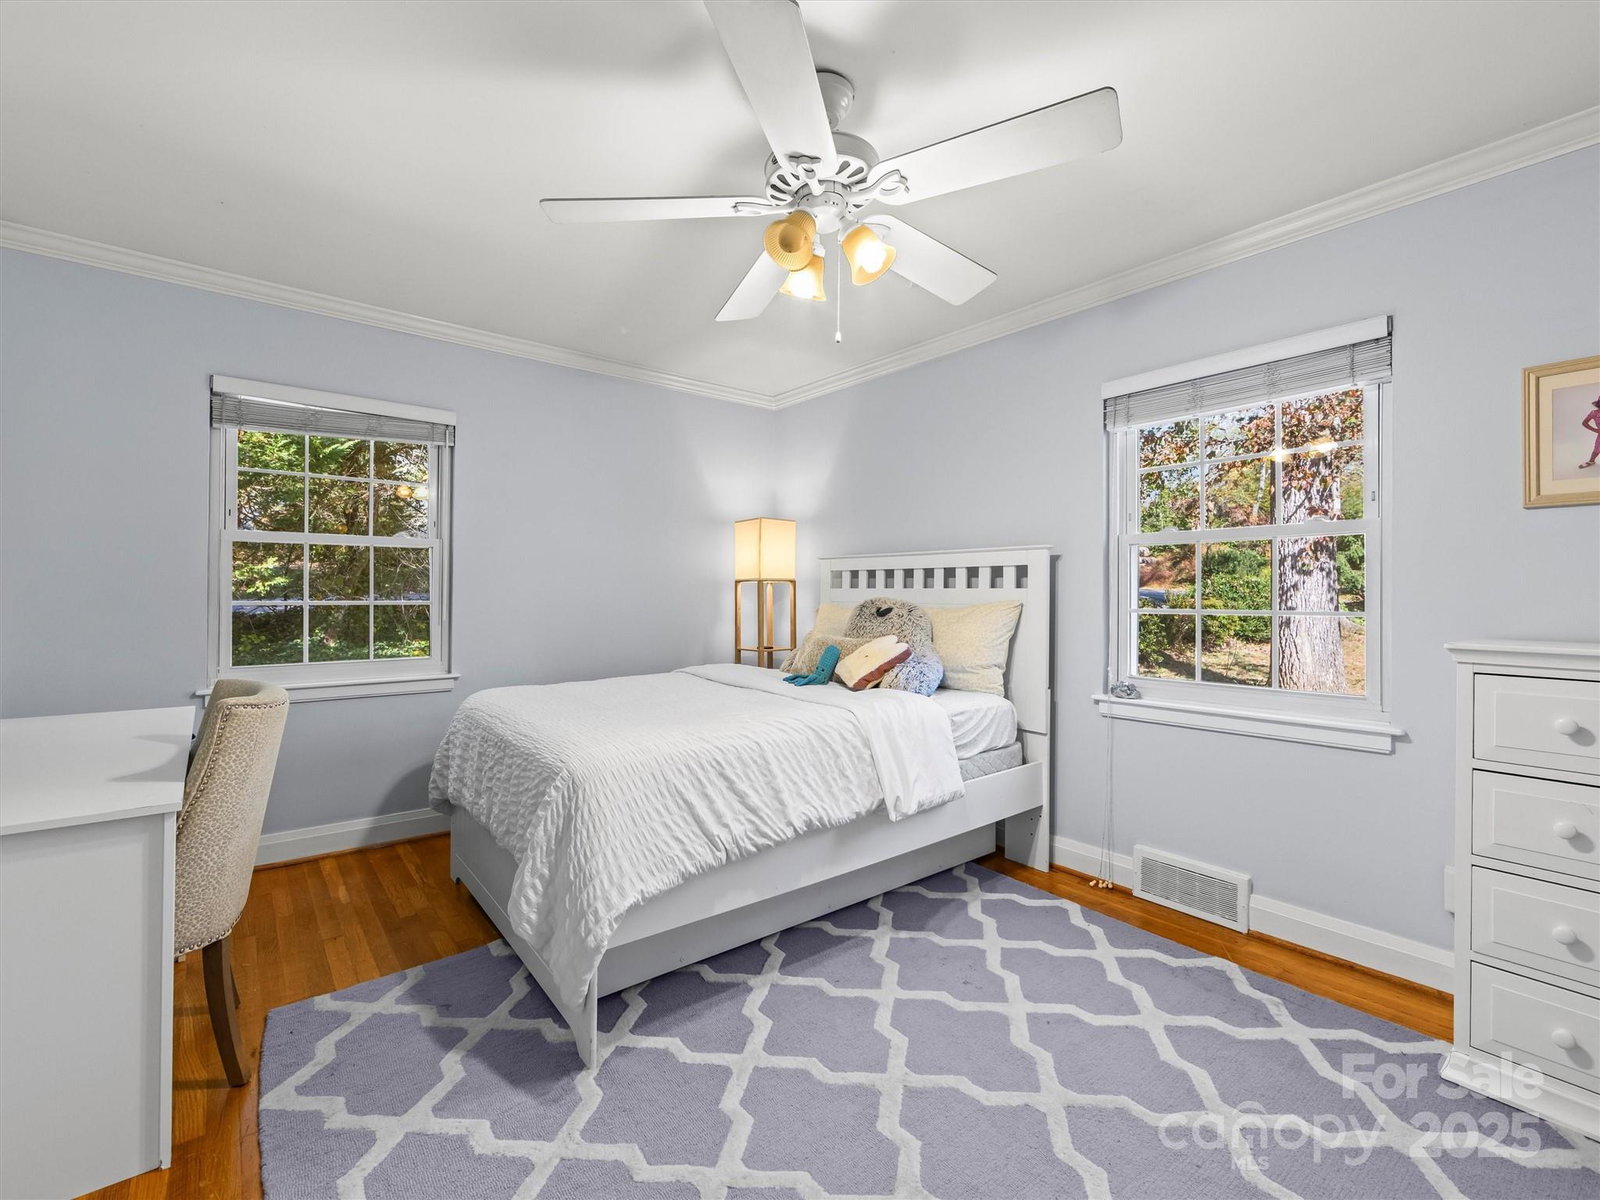
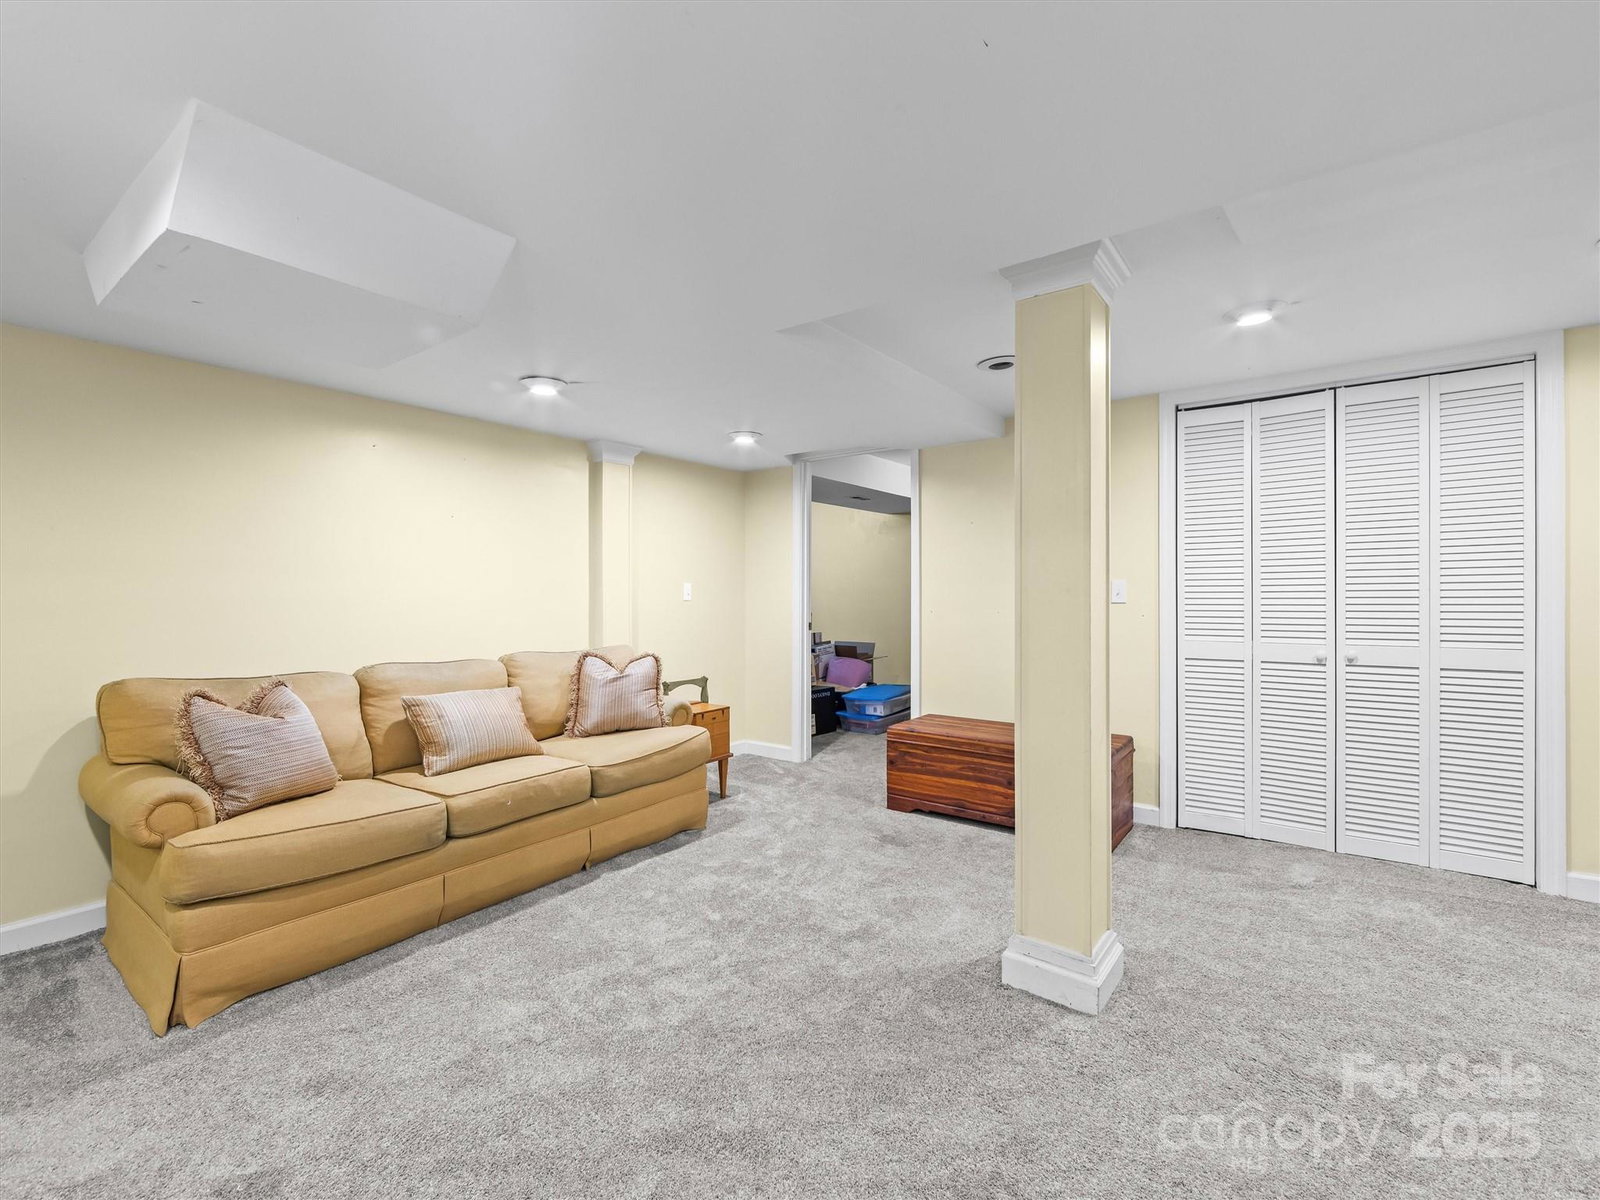
Built in 1963, this home offers a classic layout with room to grow. Set on a spacious 0.6-acre lot in prestigious Biltmore Forest—one of Asheville’s most desirable and well-established neighborhoods—it features a timeless main-level design with a living room, dining room, kitchen, office, 3 bedrooms, and 2 full baths. Enjoy the large screened-in rear porch overlooking the private backyard, perfect for gardening, relaxing, or entertaining. Multiple garden areas enhance the outdoor space, and a hot tub on the back deck provides an ideal spot to unwind. The lower level includes a cozy family room, a workshop, and an additional 922 sq ft of finished flex space not included in the total square footage. This versatile area offers possibilities for a workout room, office, playroom, studio, or guest accommodations. New insulation and solar panels provide ample energy efficiency, resulting in minimal to no consumption. Conveniently located close to Carolina Day School, Biltmore Forest Country Club (membership required), and multiple neighborhood parks, this home offers both accessibility and lifestyle amenities within a highly regarded community. The property also provides substantial potential for future growth, including the option to expand the home to a second level for additional living space. Don’t miss this excellent opportunity to own a home in sought-after Biltmore Forest.
/u.realgeeks.media/mooresvillerealty/Logo_for_Header.png)
Additional Information
- Fireplace
- Yes
- Floor Coverings
- Carpet, Tile, Wood
- Equipment
- Dishwasher, Gas Range, Microwave, Refrigerator
- Foundation
- Basement
- Main Level Rooms
- Living Room, Kitchen, Dining Room, Office, Primary Bedroom, Bedroom(s), Bedroom(s), Bathroom-Full, Bedroom(s)
- Laundry Location
- In Basement
- Heating
- Forced Air, Natural Gas
- Water
- City
- Sewer
- Public Sewer
- Exterior Features
- Hot Tub
- Exterior Construction
- Brick Full, Vinyl
- Roof
- Architectural Shingle
- Parking
- Driveway
- Driveway
- Asphalt, Paved
- Lot Description
- Level, Rolling Slope
- Elementary School
- Estes/Koontz
- Middle School
- Valley Springs
- High School
- T.C. Roberson
- Total Property HLA
- 1999
- Master on Main Level
- Yes
Mortgage Calculator
“ Based on information submitted to the MLS GRID as of . All data is obtained from various sources and may not have been verified by broker or MLS GRID. Supplied Open House Information is subject to change without notice. All information should be independently reviewed and verified for accuracy. Some IDX listings have been excluded from this website. Properties may or may not be listed by the office/agent presenting the information © 2026 Canopy MLS as distributed by MLS GRID”

Last Updated: