Share this with your friends


704.663.0990
Real Estate Company
16 Hilltop Road, Biltmore Forest, NC 28803
- $920,000
- 4
- BD
- 3
- BA
- 2,369
- SqFt




Listing courtesy of Asheville Realty Group. INFO@AshevilleRealtyGroup.com
Sold listing courtesy of Mosaic Community Lifestyle Realty
- Sold Price
- $920,000
- List Price
- $965,000
- MLS#
- 4367348
- Status
- CLOSED
- Days on Market
- 16
- Property Type
- Residential
- Architectural Style
- Ranch
- Year Built
- 1954
- Closing Date
- Apr 26, 2026
- Bedrooms
- 4
- Bathrooms
- 3
- Full Baths
- 3
- Lot Size
- 23,522
- Lot Size Area
- 0.54
- Living Area
- 2,369
- Sq Ft Total
- 2369
- County
- Buncombe
- Subdivision
- Biltmore Forest
- Special Conditions
- None
- Dom
- Yes
Property Description
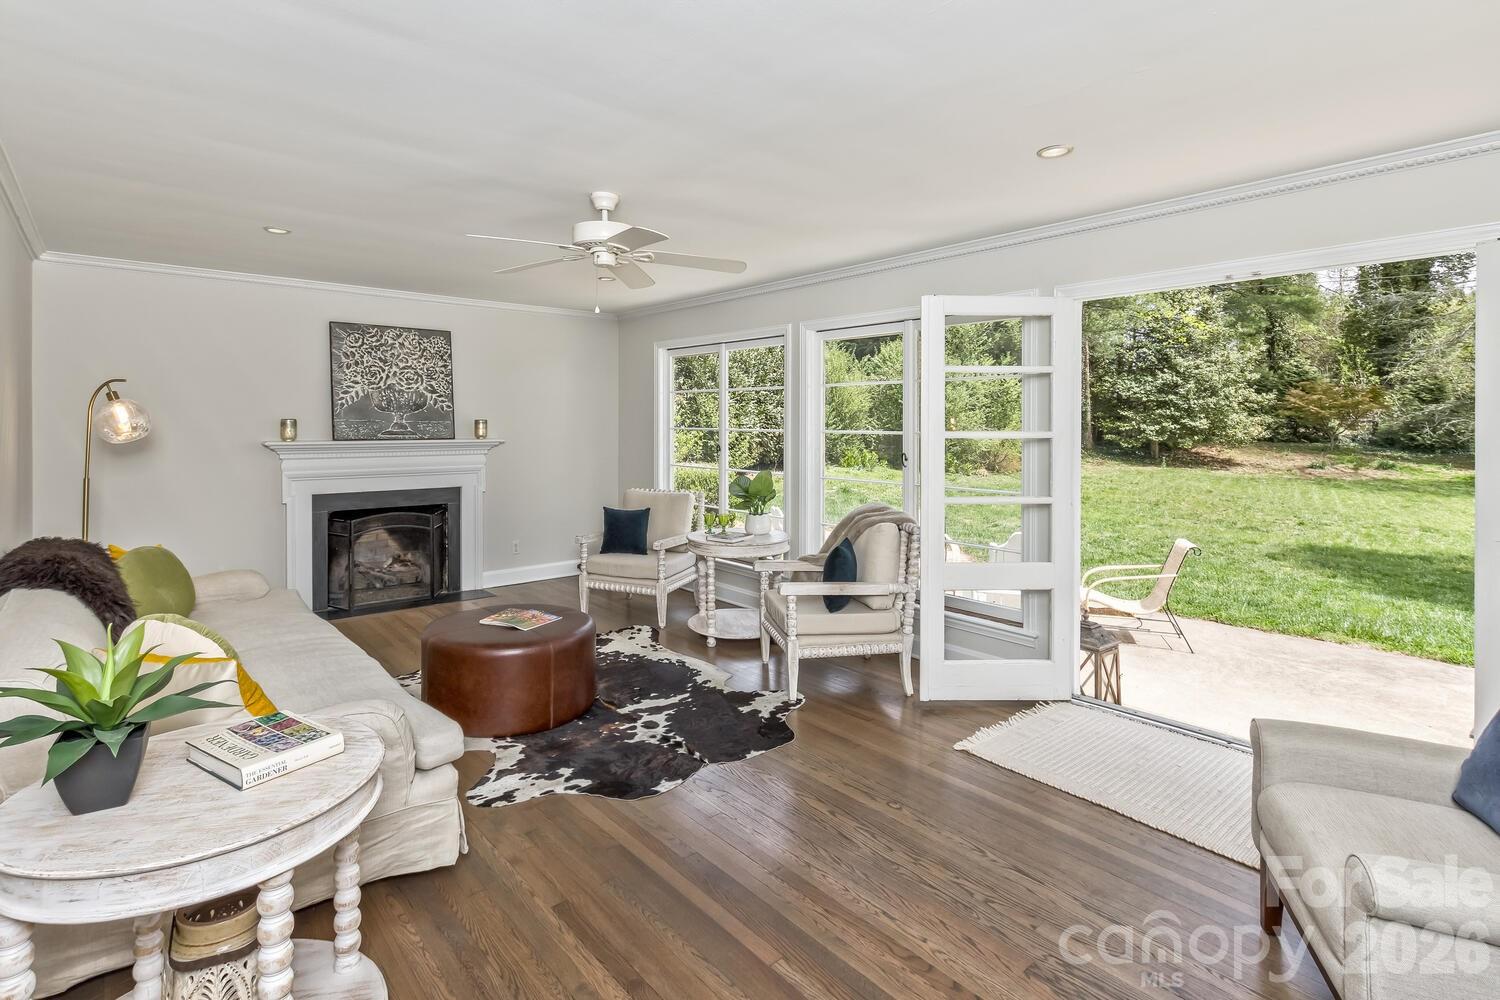
Set on a generous 0.54-acre lot, this quintessential 4-bedroom, 3 full bath home offers timeless character with thoughtful attention to the historic detail of its period, along with fresh updates and effortless livability. This L-shaped ranch home welcomes you with a large front yard and continues into a level, private, fenced backyard—perfect for relaxing or entertaining—complete with a patio and awning for year-round enjoyment. Located in the prestigious town of Biltmore Forest—one of Asheville’s most established and sought-after communities—this classic 1950s ranch offers a rare opportunity to own in one of the area’s most distinguished neighborhoods, originally developed by George Vanderbilt, and conveniently situated near a community park. Inside, natural light pours through abundant windows, creating a bright, uplifting atmosphere throughout. Newly refinished original oak hardwood floors and fresh interior paint make this home truly move-in ready. The kitchen and bathrooms feature elegant marble countertops, blending classic style with everyday function. The kitchen also offers built-in features, a walk-in pantry, and a thoughtfully designed laundry area tucked discreetly within cabinetry—complete with a folding counter for convenience and organization. The layout offers comfortable one-level living with generous bedroom spaces and a natural flow ideal for both daily life and hosting guests. The 4th bedroom features an en suite bath and flexible use as a second large family room, complete with its own exterior entrance and a stairway leading to an upstairs bonus room with huge walk-in attic storage—ideal for a variety of uses. Enjoy the convenience of easy access from the community to the Blue Ridge Parkway, with a short drive to the NC Arboretum and Pisgah National Forest—perfect for hiking and biking—while still being just five minutes from shopping, dining, and everyday amenities along Hendersonville Road. Just around the corner from Biltmore Forest Country Club A rare opportunity to enter one of Asheville’s most prestigious and historic communities at an approachable price point—this home captures the charm, setting, and lifestyle that make Biltmore Forest so special. SELLER IS OFFERING PRE PAID CREDITS FOR A NEW ROOF AND EXTERIOR PAINT AT CLOSING. ASK FOR DETAILS!!
/u.realgeeks.media/mooresvillerealty/Logo_for_Header.png)
Additional Information
- Community Features
- Playground, Street Lights, Other
- Fireplace
- Yes
- Floor Coverings
- Carpet, Tile, Wood
- Equipment
- Dishwasher, Disposal, Dryer, Gas Oven, Gas Range, Gas Water Heater, Microwave, Refrigerator, Washer, Washer/Dryer
- Foundation
- Crawl Space
- Main Level Rooms
- Primary Bedroom, Primary Bedroom, Bedroom(s), Bedroom(s), Bathroom-Full, Bathroom-Full, Bathroom-Full, Kitchen, Dining Room, Living Room, Laundry
- Laundry Location
- In Kitchen, Main Level
- Heating
- Ductless, Forced Air, Natural Gas
- Water
- City
- Sewer
- Public Sewer
- Exterior Construction
- Wood
- Roof
- Architectural Shingle
- Parking
- Attached Carport, Circular Driveway
- Driveway
- Asphalt, Paved
- Lot Description
- Cleared, Level, Wooded
- Elementary School
- Estes/Koontz
- Middle School
- Valley Springs
- High School
- T.C. Roberson
- Zoning
- R-1M
- Total Property HLA
- 2369
- Master on Main Level
- Yes
Mortgage Calculator
“ Based on information submitted to the MLS GRID as of . All data is obtained from various sources and may not have been verified by broker or MLS GRID. Supplied Open House Information is subject to change without notice. All information should be independently reviewed and verified for accuracy. Some IDX listings have been excluded from this website. Properties may or may not be listed by the office/agent presenting the information © 2026 Canopy MLS as distributed by MLS GRID”

Last Updated: