Refine Search
Sort by
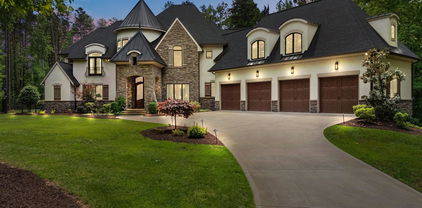
318 Lansdowne  Road, Charlotte
$2,900,000
6 Beds ⋅ 8 Baths ⋅ 4361463 MLS ⋅ CLOSED Status
Another High Quality Build Designed by Rock Spring Builders. This One Checks All the Boxes Including Oversized Chefs Kitchen, Proper Scullery, Primary Bedroom + Guest Bedroom + Office All on the Main Level. Every Bedroom has it's own Attached Full Bath Featuring Only High End Materials Like Marble, Quartzite, Quartz, Solid White Oak, Acoustic Panels, Scalloped Trim etc. Arches, Exposed Beams, Rounded Drywall Corners, Custom Built ins, Drop Zone and More. Custom Cabinetry Locally Made and Comparable to the Highest Quality of Any Cabinetry Outfits Here in Town. Solid Hardwood White Oak Flooring, Giant Oversized Casement Windows by Marvin, Huge Walk in Primary Closet Featuring Hardwood Built ins, an 80+Pairs Shoe Storage, Watch Station and Folding Area. 2 x Full Size Laundry Rooms on both Main and Upper Level. Hidden Room on Upper Level with Invisible Solid Oak Bookcase Door for Some Cool Factor. Multiple Recreation, Living, Bonus and Outdoor Spaces Designed in Areas of the Home that Make Sense. Our Homes Allow Both Ease of Entertaining for the Big Get-Togethers and Room for the Family to Spread Out When Needed Day to Day. Rock Spring and It's Partners Prides Ourselves on Well Built Homes, Well Designed Spaces and Functional Layouts with Stunning High End Finishes to Match.

318 Lansdowne Road, Charlotte

Listing courtesy of Southeastern Premier Properties LLC. sharperealestate@gmail.com

Sold listing courtesy of Southeastern Premier Properties LLC

18380 Nantz  Road, Cornelius
$2,900,000
4 Beds ⋅ 6 Baths ⋅ 4357588 MLS ⋅ CLOSED Status
Privately positioned on Lake Norman, this charming farmhouse-style waterfront home offers a rare combination of warmth, privacy, and established lakefront living. Featuring 4 bedrooms, 4 full bathrooms, and 2 powder rooms, the residence is thoughtfully set on approximately one acre, creating a setting that feels both secluded and inviting. A gated entrance and long winding drive introduce the property with a true sense of arrival, setting the tone for a home that balances peaceful retreat with convenient access to nearby dining, shopping, and everyday amenities. Inside, hardwood floors and an open yet inviting floorplan create a comfortable balance between everyday living and effortless entertaining. Thoughtfully connected gathering spaces allow natural light to move throughout the home while maintaining a warm and welcoming atmosphere. The sunroom offers a beautiful place to begin each day, perfectly positioned for enjoying morning coffee while watching the sunrise over the water. The primary suite is thoughtfully designed as a private escape, featuring access to an upper terrace and a spa-inspired bathroom complete with heated floors and a standalone soaking tub. A large custom walk-in closet enhances the suite, while additional storage areas - including space above the carport and another conveniently located off the primary closet . Outdoor living is a defining feature of the property. A spacious back patio provides an ideal setting for hosting family and guests, complete with a fire pit for cool lake evenings and a built-in gas grill that supports easy outdoor dining and entertaining. Open lawn areas and established landscaping create a relaxed lake lifestyle environment, while a gentle transition leads toward the shoreline. A private dock provides direct access to boating, paddle boarding, recreation, and sunset cruises, allowing everyday enjoyment of Lake Norman. Despite its peaceful atmosphere, the home remains conveniently located near shopping, dining, and major access routes, creating a refined balance between privacy and connection. This is a compelling opportunity to secure an established waterfront property with timeless farmhouse appeal in one of Lake Norman’s most sought-after locations.

18380 Nantz Road, Cornelius

Listing courtesy of EXP Realty LLC. CarolineMontgomeryRealtor@gmail.com

Sold listing courtesy of Ivester Jackson Christie's

10170 Enclave  Circle, Concord
$2,900,000
6 Beds ⋅ 7 Baths ⋅ 4254492 MLS ⋅ CLOSED Status
This Arthur Rutenberg home offers tranquility and exclusivity. With over 6000 sqft, this custom-built home features 6 beds and 6.5 baths. The main level features a chef's kitchen, which includes dual dishwashers, Thermador refrigeration, and a double oven with 6 gas burners, a primary suite and mudroom. Entertain with a stunning glass wine cellar, wraparound wet bar on the main level and upstairs Club Room. Have an immersive cinematic experience in the media room, enjoy a dedicated home gym with AC, which can also serve as garage space. This property prioritizes comfort and security with whole-house reverse osmosis and water softener systems, generator, and "Control 4" smart home features for seamless technology integration. Outside, a private oasis: in-ground saltwater pool, jacuzzi and waterfall, a covered porch with a built-in grill, fireplace, and a firepit. The 10-car garage bays accommodate up to 12 vehicles with two hydraulic lifts. Lifestyle of privacy and luxury!

10170 Enclave Circle, Concord

Listing courtesy of Bryan & Associates Real Estate. hbryan@bryanrealtors.com

Sold listing courtesy of Keller Williams South Park

20428 Island Forest  Drive, Cornelius
$2,900,000
5 Beds ⋅ 4 Baths ⋅ 4243921 MLS ⋅ CLOSED Status
Rare Waterfront Luxury on Lake Norman. Extraordinary opportunity to own an award-winning Cornelius lakefront home offering 99 ft pristine lakefront, stunning water views and unmatched craftsmanship. Every inch of this 5,612 sq.ft. (all above grade) was meticulously designed for luxury and livability. Enjoy a library/billiard room, exercise room & sauna, wine cellar, main-level primary suite, elevator, gourmet kitchen with fossil inlay, media room, and a 3-car garage w/ abundant storage. Style continues with a 3rd-floor studio with panoramic views, 2 indoor fireplaces & 3 upper balconies with fireplace. Resort-style outdoor kitchen, firepit, massive patio, entertaining space & covered dock. Impervious exempt lot allows for potential pool within setbacks. Smart functionality abounds w/ an in-ground irrigation system, whole-home automation, blackout shades, blinds that adjust with the sun, tankless water heater, central vac, generator, heated primary bathroom floor, Sonos audio wi/ room-by-room controls, oasis landscaping & more! Offers private deeded dock AND neighborhood community dock! Lush, professionally landscaped grounds complete this private oasis with both a deeded dock and community dock access—an unparalleled combination on Lake Norman. Tranquil and timeless, this estate radiates elegance from the moment you arrive.

20428 Island Forest Drive, Cornelius

Listing courtesy of J. Lyn Signature Properties Inc.. Jennifer.Vandersol@gmail.com

Sold listing courtesy of Howard Hanna Allen Tate Lake Norman

3988 Channel Point  Lane, Denver
$2,900,000
4 Beds ⋅ 4 Baths ⋅ 4242255 MLS ⋅ CLOSED Status
Located on a quiet cul-de-sac in the Sailview Community, this remodeled home offers stunning views of Lake Norman's main channel from almost every room. Inside, you'll find custom cabinetry and shelving in the gourmet kitchen, bar, fireplace surround, and owner's bath/closet. The home boasts top-of-the-line appliances, heated Travertine flooring, a sunroom addition, and Control4 Smart Home Automation. These are just some of the many recent updates that make this home special. Outside, discover a luxurious backyard paradise with newly constructed retaining walls, a hot tub terrace, a four-hole putting green, fire features, and a remote patio awning. One of the many highlights is a private white sand beach overlooking beautiful Lake Norman. As part of the Sailview Community, you'll also have access to a lap pool, clubhouse, sand volleyball court, and pickleball/tennis courts. **NEW ROOF - construction completed on July 18th**

3988 Channel Point Lane, Denver

Listing courtesy of Sail Realty. kyle@sailrealtygroup.com

Sold listing courtesy of Stephen Cooley Real Estate

2046 Hopedale  Avenue, Charlotte
$2,895,000
5 Beds ⋅ 4 Baths ⋅ 4371805 MLS ⋅ CLOSED Status
Set in the heart of Myers Park, this beautifully presented home offers the space, flexibility, and location buyers continue to seek. Filled with natural light, the thoughtful floor plan balances elegant entertaining with comfortable everyday living, offering generous rooms, timeless architectural details, and multiple spaces that can adapt as needs change. The main level features soaring 10-foot ceilings, transom-topped windows, graceful arched openings, warm hardwood floors, and a spacious primary suite. Formal living and dining rooms provide classic entertaining spaces, while the open kitchen and breakfast area connect easily to the den for more casual gathering. The kitchen is equipped with dual Thermador ovens, a new Thermador gas cooktop, and a Sub-Zero refrigerator, offering a strong foundation for everyday use or future personalization. The home also features two staircases: a formal front staircase and a convenient back staircase off the den for easy access upstairs. Upstairs, 9-foot ceilings continue the open feel, while four additional bedrooms offer incredible flexibility for residents, guests, work-from-home needs, exercise, and hobbies. A generous recreation room adds even more usable living space, and each upstairs bedroom has direct access to Jack and Jill bathrooms. One bedroom also includes a charming secret nook, perfect for reading, homework, or imaginative play. The enclosed backyard, framed by classic brick walls, offers a low-maintenance outdoor retreat. A charming terrace and patio provide the perfect setting for dining and entertaining or simply unwinding—without the demands of a larger yard. The space is ideal as-is or offers potential for a pool and pool house, seamlessly integrated with the climate-controlled 2-car garage. Above the garage sits a finished 362-square-foot space that adds exceptional versatility—perfect for an exercise room, home office, studio, or a future guest suite. Whether you need a dedicated workout space, a professional workspace, or accommodation for visiting family, this flexible area adapts to your lifestyle. Located near top-rated schools and surrounded by the prestige, convenience, and lifestyle that define Myers Park, this home offers true walkability: to the greenway, Freedom Park, retail, and dining—all while being just minutes from Uptown, South End and Atrium hospital. With a flexible floor plan, exceptional lifestyle, and genuine value that allows for immediate ROI through smart updates, this home truly offers it all. Recent updates include interior paint, new carpet throughout, new tile backsplash, new Thermador cooktop, and new electric driveway gate arm in 2026, exterior paint in 2025, roof in 2023, two furnaces in 2022, and two heat pumps in 2022.

2046 Hopedale Avenue, Charlotte

Listing courtesy of Belle Properties. stephanie@belleproperties.com

Sold listing courtesy of Premier Sotheby's International Realty

151 Bridgewater  Drive, Fletcher
$2,890,000
5 Beds ⋅ 4 Baths ⋅ 4386209 MLS ⋅ CLOSED Status
A rare opportunity to own a private estate in Fletcher offering exceptional craftsmanship, privacy, and convenient access to both Asheville and Hendersonville. Welcome to 151 Bridgewater, set on 7.79 acres in Fletcher’s gated Bridgewater community. Custom built in 2016, this beautifully designed home offers 4,113 square feet of thoughtfully curated living spaces filled with architectural detail and timeless finishes. The great room showcases vaulted ceilings with stained tongue-and-groove wood and exposed beams, while expansive bi-fold doors open seamlessly to inviting outdoor living spaces. The 2023 kitchen renovation is a standout, featuring leathered quartzite countertops and backsplash, custom cabinetry, premium Miele appliances, and a stunning 117-inch island with walnut waterfall edge. Outdoors, enjoy the beauty and privacy of the property from the heated saltwater pool to the covered entertaining area with a wood-burning fireplace, retractable screens, surround sound, and a flagstone fire pit. The detached 1,208-square-foot heated and cooled 3-bay garage/workshop offers 2 lifts, RV hookup, and incredible flexibility.

151 Bridgewater Drive, Fletcher

Listing courtesy of Howard Hanna Beverly-Hanks Fletcher. lauren.reinhardt@allentate.com

Sold listing courtesy of Howard Hanna Beverly-Hanks Fletcher

18710 Peninsula Cove  Lane, Cornelius
$2,870,000
5 Beds ⋅ 6 Baths ⋅ 4369862 MLS ⋅ CLOSED Status
Welcome to 18710 Peninsula Cove Lane. This extraordinary home is perfectly sited for the golf aficionado, offering a seamless blend of luxury, technology, and thoughtful design. Showcasing sweeping golf course views, the property features a private pool with pebble sheen finish and Crema marble tile decking, an outdoor shower and luxuriously designed outdoor bath. This area is designed for both relaxation and elevated entertaining. The home was extensively rebuilt in 2017–2018 by Ted Thompson, an award-winning builder known for working with celebrity clients. Nearly every component has been replaced, including HVAC systems, lutron controls, tankless water heater, designer lighting, appliances, and flooring. Inside, refined interiors highlight an exceptional level of craftsmanship with cast stone fireplaces inside and outside, with European finishes, custom details, Windy O'Conner and Romo hand stamped from England wallpaper and curated visual comfort lighting that create a polished, sophisticated atmosphere throughout. The custom epicurean kitchen includes an expansive island with marble countertops, custom cabinetry by Banner Cabinetry, La Cornue range, Francois & Co. range hood and Sub-Zero and Wolf appliances. From the seamless flow of the living spaces to the carefully selected materials and upscale appointments, every element has been thoughtfully executed to deliver both elegance and comfort. Recent updates include a new roof (2025), and new pool lighting and pumps (2025) ( 240 volt charger in garage), further enhancing this exceptional property. This is a once-in-a-lifetime opportunity to own one of the most beautiful homes in The Peninsula.

18710 Peninsula Cove Lane, Cornelius

Listing courtesy of Howard Hanna Allen Tate Lake Norman. anita.sabates@allentate.com

Sold listing courtesy of Canopy Administration

242 Hillside  Avenue, Charlotte
$2,855,746
5 Beds ⋅ 5 Baths ⋅ 4371887 MLS ⋅ CLOSED Status
Hot Hillside at its best. 242 Hillside offers spacious living in the heart of Myers Park. This classic traditional Myers Park home has a wonderful modern addition, making this the perfect combination of old and new. With five bedrooms and extra living spaces on every level, there is a place for everyone to enjoy including a third floor flex space and a basement level with room for a gym, games or terrific storage. The open concept kitchen has everything the modern buyer is hoping for including an adjacent drop zone, an oversized island, a large scullery with transom windows, access to the backyard and patio, terrific flow for entertaining and tons of natural light. This home offers two home offices, one on the main and one on upper level. This half acre lot has endless possibilities for outdoor living. Close proximity to The Greenway, shops, restaurants, top-rated schools. Welcome home to Hillside!

242 Hillside Avenue, Charlotte

Listing courtesy of Corcoran HM Properties. jessicajenkins@hmproperties.com

Sold listing courtesy of Helen Adams Realty

5335 Addison  Drive, Charlotte
$2,850,000
5 Beds ⋅ 6 Baths ⋅ 4427865 MLS ⋅ CLOSED Status
Set on .57 acres in Sherwood Forest, this new construction from THR Design + Build gives you five bedrooms, five and a half baths and 5,273 heated square feet that never feel like they're padding a number. Walk through the mahogany arched front doors and you're standing in a two story foyer with ten foot ceilings and a curved staircase (she's real curvy) flat black iron balusters, hand built by Masterpiece Stairs, that alone tells you someone sweated the details here. The kitchen is the kind you actually want to be in, a 48" Thermador dual fuel range, paneled fridge and freezer columns, a farmhouse sink under a polished nickel bridge faucet and a shaker island with enough quartz to host a crowd. Next door, the dining room has its own built-in wine and beverage fridges tucked under a vaulted ceiling with stained beams, a small flex that says a lot. Upstairs, four secondary bedrooms each get a walk-in closet and a private bath, and no two baths match. Brass here, chrome there, herringbone, hexagon, picket tile, a diagonal checkerboard in the primary. One upstairs bedroom is even set up as a second primary suite, which makes the in-law or the grown kid who won't leave a much easier conversation. Don't forget the behemoth bonus room, it's actually incredible and makes your forget most of your past trauma. The actual primary suite lives on the main floor, with a closet big enough to have its own island (read it again) and washer/dryer hookups. And under all the finishes, it's a genuinely well built house:, ZIP sheathing, 2x6 exterior walls, spray foam in the attic, Pella windows, dual Trane heat pumps, an insulated and sealed crawlspace, ENERGY STAR certified. It's not just dressed up, it's built to hold up and to last. If you're hungry for a home, 5335 Addison isn't just a snacc, she's the whole dang meal.

5335 Addison Drive, Charlotte

Listing courtesy of COMPASS. wes.collins@compass.com

Sold listing courtesy of Yancey Realty, LLC

200 Timber Lake  Drive, Troutman
$2,850,000
4 Beds ⋅ 4 Baths ⋅ 4391540 MLS ⋅ CLOSED Status
Nestled on approximately one private acre in the highly sought-after **Falls Cove** community, this exceptional waterfront residence offers an extraordinary opportunity to experience the very best of Lake Norman living. Thoughtfully updated and impeccably maintained, every detail reflects quality craftsmanship, timeless design, and an unwavering commitment to excellence. From the moment you arrive, you'll be captivated by sweeping lake views that become the backdrop to everyday life. Designed to embrace its waterfront setting, expansive windows frame breathtaking views from nearly every room while filling the home with natural light. The thoughtfully designed floor plan offers the perfect balance of elegance and comfort, anchored by a luxurious main-level primary suite that creates a private retreat with tranquil lake vistas. Whether you're beginning the day with coffee overlooking the water or winding down as the sun sets across the lake, this home was designed to celebrate every moment. At the heart of the home is a beautifully reimagined chef's kitchen where form meets function. The expanded center island creates an inviting gathering space, while premium Thor appliances, abundant cabinetry, and refined finishes make entertaining effortless. The kitchen flows seamlessly into the living and dining spaces, allowing family and guests to remain connected while enjoying panoramic views of Lake Norman. Outdoor living is nothing short of spectacular. The heated saltwater gunite pool and spa, completed in 2024, transform the backyard into a private resort, offering the perfect setting for both lively summer gatherings and peaceful evenings under the stars. Mature landscaping, generous entertaining areas, and the surrounding natural beauty create a setting that is both elegant and inviting. Just beyond the pool, the impeccably maintained private dock extends your living space onto the water, inviting endless days of boating, paddleboarding, kayaking, fishing, or simply soaking in the beauty of Lake Norman. A thoughtfully redesigned seawall enhances both the aesthetics and long-term integrity of the shoreline, reflecting the exceptional level of care invested throughout the entire property. Every element of the waterfront has been carefully maintained so you can simply arrive and enjoy the lake lifestyle. Inside and out, significant investments provide both luxury and peace of mind. Recent improvements include a new architectural roof (2024), premium JELD-WEN doors and windows, new garage doors, a beautifully updated kitchen, natural gas service, a tankless water heater, hybrid heat pump water heater, city water, private septic, and surround sound wiring ready for future connection. Adding even more versatility is the climate-controlled detached garage with heating and air conditioning—ideal for storing collector vehicles, creating a workshop, fitness studio, hobby room, or additional recreational space. Every improvement has been completed with longevity, efficiency, and comfort in mind. Located in one of Lake Norman's most desirable waterfront communities, Falls Cove offers the perfect blend of privacy and convenience, just minutes from Mooresville, Troutman, Lake Norman State Park, premier dining, shopping, and Interstate 77. This is more than a waterfront home—it is a legacy property. A place where weekends are spent on the lake, holidays are celebrated poolside, and unforgettable sunsets become part of your daily routine. Meticulously cared for, beautifully updated, and perfectly positioned on one of Lake Norman's most coveted shorelines, **200 Timber Lake Drive** represents luxury waterfront living at its finest.

200 Timber Lake Drive, Troutman

Listing courtesy of RE/MAX A-Team. andijackrealestate@gmail.com

Sold listing courtesy of RE/MAX A-Team

221 Hargett  Court, Charlotte
$2,850,000
5 Beds ⋅ 5 Baths ⋅ 4397537 MLS ⋅ CLOSED Status
Exceptional new construction in the heart of Cotswold, offering over 5,000 sf of thoughtfully designed spaces, 10' ceilings and a beautiful half-acre lot. Primary suite on main is a true retreat featuring a spa bath and 2nd laundry within the expansive walk-in closet. Chef's kitchen has a large island with built-in banquette seating and opens to living room with fireplace and built-ins. Stunning dining room is accented by stained wood ceiling details. A spacious scullery/butler's pantry provides beautiful and functional storage with a second dishwasher and refrigerator, microwave and wine cooler. The covered porch offers perfect space for indoor/outdoor living and includes a fireplace, retractable screens, and ceiling heaters. Overlooking a private backyard with ample room for a pool and mature trees for shade and character, gorgeous landscaping and exterior lighting. Upstairs, four additional bedrooms and a large bonus room provide plenty of spaces for family and guests. Additional highlights include beautiful white oak hardwood floors, an architecturally striking front entry, and a well designed mudroom with a built-in desk - perfect space for keeping the home organized. Ready for move in and located near Charlotte's private school corridor with an easy commute to Uptown, SouthPark, great dining and shopping options.

221 Hargett Court, Charlotte

Listing courtesy of Dickens Mitchener & Associates Inc. amcmillan@dickensmitchener.com

Sold listing courtesy of Dickens Mitchener & Associates Inc

14 Brookside  Road, Asheville
$2,850,000
5 Beds ⋅ 8 Baths ⋅ 4372126 MLS ⋅ CLOSED Status
Enter inside and be captivated by this timeless traditional estate in the heart of Biltmore Forest. From the moment you enter, exquisite craftsmanship and high-end finishes set the tone, including detailed wainscoting, crown molding, oak paneling and beams, plantation shutters and solid wood doors throughout. The inviting foyer opens to a beautifully designed three-story home featuring a luxurious primary suite wing and elevator access to all levels. Entertain effortlessly in the formal living and dining rooms or gather in the warm and inviting oak-paneled den, complete with a fireplace, wet bar and mini refrigerator. A refined library/study provides the perfect space for working from home or relaxing with a favorite book. The spacious chef’s kitchen is thoughtfully appointed with granite countertops, premium stainless steel appliances and a Dacor six-burner gas range with double ovens and a warming drawer. A massive walk-in pantry off the breakfast room offers exceptional storage and organization. Designed for both comfort and functionality, the home offers abundant storage throughout, as well as a large basement ideal for recreation, hobbies or additional living space. The expansive primary wing serves as a private retreat, featuring a generous bedroom and sitting room with a fireplace, dual baths, a dressing area and multiple walk-in closets. Set on 3.6 acres, this remarkable property is one of the largest estates in Biltmore Forest, offering a creek, wooded surroundings, a private patio and a level backyard. All of this is conveniently located just minutes from Biltmore Village, downtown Asheville and the River Arts District.

14 Brookside Road, Asheville

Listing courtesy of Premier Sotheby’s International Realty. 828-712-6136

Sold listing courtesy of Howard Hanna Beverly-Hanks Asheville-North

4017 Moorland  Drive, Charlotte
$2,850,000
5 Beds ⋅ 5 Baths ⋅ 4379217 MLS ⋅ CLOSED Status
Welcome to this beautifully updated home in the highly sought-after Royden neighborhood, perfectly situated on nearly an acre of private, tree-lined property. The expansive backyard is a true highlight, featuring a stunning pool and plenty of space for outdoor entertaining, play, and everyday enjoyment. Inside, the home offers a bright and airy open floor plan filled with natural light, creating a warm and inviting atmosphere. Thoughtfully renovated by Potter Builders, the home blends modern updates with comfortable living. The flexible layout includes a dining room currently being used as a playroom, providing versatility to suit a variety of needs. Ideal for both everyday living and hosting, the seamless flow between living spaces makes this home as functional as it is beautiful. Conveniently located near shopping, dining, and everyday amenities, this property offers the perfect balance of privacy and accessibility.

4017 Moorland Drive, Charlotte

Listing courtesy of Corcoran HM Properties. meredith@hmproperties.com

Sold listing courtesy of COMPASS

227 Hargett  Court, Charlotte
$2,850,000
5 Beds ⋅ 6 Baths ⋅ 4371960 MLS ⋅ CLOSED Status
A fresh take on traditional design, this exceptional new construction home combines sophisticated finishes with an ideal Cotswold location. Situated on a private cul-de-sac off Shasta Lane on a generous ½-acre lot, this home offers thoughtfully designed living spaces. The chef’s kitchen is paired with a well-equipped scullery offering a second dishwasher, microwave, and dedicated appliance storage. The dining room features an impressive wall of custom built-ins and beverage refrigerator, creating an ideal serving and entertaining space. Main-level primary suite provides a private retreat, while upstairs four additional bedrooms with en suite baths and a spacious bonus room offer plenty of room for family and guests. Enjoy seamless indoor-outdoor living on the covered porch, complete with retractable screens, heaters, and a fireplace. Located just moments from Providence Day School and minutes from Cotswold Shopping Center, Strawberry Hill, SouthPark, and Uptown, this home delivers an exceptional blend of style, comfort, and convenience.

227 Hargett Court, Charlotte

Listing courtesy of Dickens Mitchener & Associates Inc. amcmillan@dickensmitchener.com

Sold listing courtesy of Corcoran HM Properties

2837 Forest  Drive, Charlotte
$2,850,000
5 Beds ⋅ 5 Baths ⋅ 4359862 MLS ⋅ CLOSED Status
Located on .49 acres in the beautiful Myers Park neighborhood, this custom-built, high-end 5 bedroom home combines charm with functional design—built for entertaining and daily living. 10-foot ceilings on the main level and 9-foot ceilings upstairs create an open, spacious feel throughout. The recently updated chef's kitchen features Taj Mahal quartzite countertops and premium appliances including Thermador double ovens, Sub-Zero refrigerator, Sub-Zero wine fridge, and Bosch dishwasher. Two bar areas and an open layout to the family room provides effortless hosting. The downstairs primary bedroom includes heated bathroom floors, separate walk-in closets, and washer/dryer connections with direct access to the private terrace and fenced backyard. Upstairs you'll find three spacious bedrooms, an upstairs laundry room, and a bonus room providing plenty of space for everyone. In addition, the 440-square-foot guest suite above the 2-car garage has a private entrance and full bath—ideal for visitors, a home office, or multigenerational living. The covered terrace features a gas fireplace, Weber grill connected to a built-in gas line, and overlooks a gorgeously landscaped fenced yard. A large circular driveway with porte-cochère offers easy loading and unloading. Recent updates include: new HVAC systems (2018, 2024), crawlspace encapsulation (2023), fresh paint interior (2022), new gutters and exterior paint (2020). This home is well-maintained, move-in ready, and conveniently located to excellent schools, upscale retail and dining.

2837 Forest Drive, Charlotte

Listing courtesy of Belle Properties. stephanie@belleproperties.com

Sold listing courtesy of Helen Adams Realty

1264 Chandler  Place, Charlotte
$2,850,000
5 Beds ⋅ 7 Baths ⋅ 4349499 MLS ⋅ CLOSED Status
STUNNING, MOVE-IN READY, CUSTOM BUILT HOME in sought after Providence Park. Experience exceptional craftsmanship and modern elegance in this newer constructed 5 bedroom, 5 full bath, and 2 half bath luxury residence with 3 car attached garage designed for both grand entertaining and everyday comfort. A dramatic two-story entry welcomes you into a light-filled interior, showcasing rich hardwood floors throughout and a seamless open-concept layout for the main living space. The chef's kitchen is a true showpiece, featuring a large quartz island, tiled backsplash, upgraded stainless steel appliances, and is close to a conveniently located drop zone. Just beyond, a fully outfitted scullery offers custom cabinetry, quartz countertops, a wine refrigerator, and a spacious walk-in pantry - perfect for effortless hosting. The living room impresses with a coffered ceiling, custom built-ins, and an inviting fireplace. A private main-level office with built-in shelving and storage cabinets, provides the ideal work-from-home retreat, while plantation shutters in every room add timeless sophistication. The main-level primary suite is a serene sanctuary, highlighted by vaulted ceilings and a spa-inspired bath with beautifully tiled shower. A spacious custom walk-in closet connects directly to the main-level laundry room for convenience and everyday ease. An elevator ensures easy access to all levels. Upstairs, you'll find four additional generously sized bedrooms, each with its own private full bath, offering comfort and privacy for family or guests. A huge bonus room serves as the ultimate gathering space, complete with a custom built-in bar featuring quartz countertops, a sink, and a beverage refrigerator-perfect for entertaining. An additional laundry area adds practicality and thoughtful functionality. Step outside to your private resort-style oasis: a fully fenced backyard surrounds a custom in-ground pool and hot tub, all viewed from the back porch with retractable screen that transforms the space into an open-air retreat. This extraordinary home blends luxury finishes, thoughtful design, and high-end amenities to create a truly elevated living experience. Conveniently located between Southpark and Cotswold, near to shopping and restaurants and a short drive to Uptown. Also close to Charlotte Christian, Providence Day and Charlotte Country Day schools.

1264 Chandler Place, Charlotte

Listing courtesy of Southern Homes of the Carolinas, Inc. karensellshomes@karenkares.com

Sold listing courtesy of Helen Adams Realty

2200 Beverly  Drive, Charlotte
$2,850,000
5 Beds ⋅ 5 Baths ⋅ 4353617 MLS ⋅ CLOSED Status
LUXURY LIVING IN MYERS PARK! This spectacular residence exudes timeless elegance. Thoughtfully designed for effortless entertaining and comfortable everyday living, the home showcases exceptional craftsmanship and high-end finishes throughout. The main level features a spacious living room with fireplace and an elegant dining room ideal for gatherings. A show-stopping chef’s kitchen opens seamlessly to a fireside family room and a bright, sun-filled breakfast area, creating the perfect heart of the home. A convenient side entry with drop zone and built-ins adds everyday functionality. Upstairs, the primary suite offers a serene retreat with a beautifully appointed ensuite bath featuring dual vanities, soaking tub, walk-in shower, and two generous walk-in closets. Three additional bedrooms and a large laundry room complete the upper level. Above the detached two-car garage, a private guest suite or bonus room with full bath provides flexible space for guests, a home office, or recreation. Outdoor living is equally inviting with a patio and fireplace overlooking the private backyard with mature landscaping ideal for relaxing or entertaining year-round. Ideally located just moments from the shops, restaurants, and amenities of the Myers Park area.

2200 Beverly Drive, Charlotte

Listing courtesy of Brandon Lawn Real Estate LLC. brandonlawn@blrealestate.com

Sold listing courtesy of Helen Adams Realty

2514 Smith Harbour  Drive, Denver
$2,850,000
4 Beds ⋅ 5 Baths ⋅ 4312951 MLS ⋅ CLOSED Status
Nestled on the Western shore of Lake Norman, 2514 Smith Harbour Drive offers an extraordinary blend of luxury, comfort, and resort-style living. Designed to take full advantage of its big water views, this Nantucket-inspired home is filled with natural light, where a wall of French doors opens to a sweeping terrace overlooking the lake and backyard oasis. Inside, the open layout showcases a warm and inviting great room with a double-sided fireplace, flowing into the formal dining room. The updated chef’s kitchen is complete with a built-in refrigerator, a gas cooktop, a large movable island, and ample storage. The main living spaces connect seamlessly to the covered screened porch, featuring a fully equipped outdoor kitchen and kegerator, which creates the perfect setting for entertaining family and friends year-round. The gorgeous primary suite is a true retreat, featuring custom built-in bookshelves, a spa-inspired updated bath, and peaceful lake views. Three additional ensuite bedrooms, a private office, and two laundry rooms provide flexibility and convenience for today’s lifestyle. Step outside to enjoy your very own resort: a sparkling pool, private sandy beach, fenced yard, and a covered dock that makes lake life effortless. The property also features a versatile workshop integrated with a separate entrance, offering space for hobbies, storage, or creative projects. Every detail of this home has been thoughtfully designed to blend elegance with function — delivering an unmatched waterfront lifestyle on Lake Norman.

2514 Smith Harbour Drive, Denver

Listing courtesy of Ivester Jackson Christie's. susand@ivesterjackson.com

Sold listing courtesy of Howard Hanna Allen Tate Charlotte South

46 Aston  Street, Asheville
$2,850,000
4311241 MLS ⋅ CLOSED Status
DPA is pleased to present this prime commercial property in Asheville’s Central Business District, ideal for owner-users and/or redevelopment. Offering exceptional flexibility, the 0.64 acre property includes a ±4,255 SF industrial loft/office building plus 2 lots containing 63 income producing parking spaces. The well-maintained building is equipped with central HVAC, loading dock, glass garage door, and multiple entrances. The adjacent lots have been approved by the City of Asheville for 231 micro-apartments. The property is within walking distance of Pack Square, Biltmore Avenue, and the South Slope. Location Description Pedestrian-friendly location in the Central Business District with an easy walk to downtown restaurants, hotels, breweries, and significant daytime employment population. From Patton Avenue in downtown Asheville, head south on Coxe Avenue, then left onto Aston Street. From Biltmore Avenue, head west on Aston Street.

46 Aston Street, Asheville

Listing courtesy of Dewey Property Advisors. tim.bramley@deweypa.com

Sold listing courtesy of Likewise Commercial Real Estate

17509 Gillican Overlook  Road, Davidson
$2,850,000
6 Beds ⋅ 5 Baths ⋅ 4303340 MLS ⋅ CLOSED Status
This is more than just a residence—it is an invitation to live the life you have always dreamed of! Discover the pinnacle of refined living in this remarkable, custom-built luxury home. Beyond its stately exterior, you are welcomed with timeless elegance and thoughtful craftsmanship evident in every detail. The moment you cross the threshold; you’re greeted by wide-plank hardwood floors that extend throughout the entire home lending warmth and continuity to each space. Expansive windows bathe the interior with natural light, accentuating the open-concept layout that seamlessly connects the living, dining, and entertaining areas including a covered balcony—perfect for hosting large gatherings or enjoying intimate family moments. The gourmet kitchen is a showpiece designed to inspire culinary creativity. It is layered in quartz and equipped with premium Thermador appliances including an individual refrigerator, wine cooler and freezer. The center island serves as the heart of the space, offering ample room for meal preparation, casual dining, and lively conversations. Expansive cabinetry provides generous storage, while integrated lighting and high-end fixtures enhance both function and style. Upstairs, retreat to a grand owner’s suite designed to be your personal sanctuary. It features generous proportions and abundant natural light, creating an airy, tranquil atmosphere for ultimate relaxation. The luxurious en-suite bathroom is beautifully appointed with a stand-alone soaking tub, an oversized glass-enclosed shower, and double vanities. A massive walk-in closet offers custom storage solutions, providing ample space for wardrobes and accessories. The secondary bedrooms are spacious with abundant closet space and spa-inspired bathrooms. Downstairs, the fully finished basement opens up a world of possibilities. Whether you envision taking in a movie, having a spirited game night, improving your health in your home gym, or providing comfortable guest accommodations, it has you covered. The basement’s design offers both flexibility and comfort, with quality finishes that mirror the elegance of the main living spaces. Step outside to your own private paradise, where a heated, saltwater pool and spa is the main attraction. The resort-style backyard is perfectly designed for relaxation and recreation promising year-round enjoyment. Imagine hosting summer barbecues, poolside gatherings, or tranquil evenings under the stars, all from the comfort of your own residence. Every detail in this home has been thoughtfully curated to provide unparalleled comfort and convenience. To enjoy even more photographs of this stunning property within The Reserve at River Run, please visit https://www.relahq.com/mls/213707791.

17509 Gillican Overlook Road, Davidson

Listing courtesy of Blue Oak Realty Group. jeff.sny@blueoakrealtygroup.com

Sold listing courtesy of Ivester Jackson Christie's

14 Clear Fork  Lane, Fairview
$2,850,000
4 Beds ⋅ 4 Baths ⋅ 4281074 MLS ⋅ CLOSED Status
A masterpiece of design and craftsmanship, this custom estate captures sweeping vistas of the Blue Ridge Mountains while embodying a standard of refined luxury rarely seen. Conceived by a distinguished architectural studio and brought to life by Towery Builders, every detail of the residence reflects an uncompromising commitment to artistry, quality and livability.New Roof Installation in 2024. From the moment you arrive, the home’s commanding presence is matched only by the serenity of its setting—in the gates of Southcliff, Asheville’s premier mountain community. The interiors unfold in expansive, light-filled living spaces where walls of windows frame breathtaking views at every turn. The open-concept design draws the eye outward, blurring the line between indoors and nature’s grandeur. In the great room, soaring ceilings, fine finishes, and abundant natural light create an atmosphere dramatic and inviting. The seamless flow continues into a bespoke chef’s kitchen, where handcrafted cabinetry and millwork by renowned artisan Greg Paolini elevate function into art. Large picture windows above the sink and prep spaces ensure even daily routines are infused with the inspiration of ever-changing mountain panoramas. Entertaining is effortless here, with spaces designed to accommodate intimate gatherings and grand celebrations. Generous decks expand the living environment outdoors, inviting moments of quiet reflection or lively evenings under the stars, all while surrounded by layers of rolling ridgelines. A wine cellar, crafted for connoisseurs, adds to the home’s capacity for refined hosting. The private primary wing is a sanctuary of elegance and tranquility, offering its spectacular views and a spa-like bath retreat. With four bedrooms and three-and-a-half baths, the home provides ample accommodations for family and guests, each space graced with thoughtful details and an enduring sense of comfort. Southcliff itself enhances the lifestyle, with 24-hour security, direct access to six miles of manicured hiking trails, and a rare blend of privacy and community. Just 10 minutes from Asheville’s vibrant downtown, residents enjoy world-class dining, art and culture within easy reach, while returning home to a setting of elevated serenity. Here, mountain living is redefined. Elevated, spacious and without compromise, this Southcliff estate is more than a home—it is a statement of vision, craftsmanship and connection to the land.

14 Clear Fork Lane, Fairview

Listing courtesy of Premier Sotheby’s International Realty. 828-279-3980

Sold listing courtesy of Premier Sotheby’s International Realty

150 Westwood  Place, Asheville
$2,850,000
4056821 MLS ⋅ CLOSED Status
Amazing buy in WEST ASHEVILLE **Price Reduced to almost $1,000,000 UNDER TAX VALUE of $4.2, million. **Under $89 per s/f. not including the valuable 2.66 acres. The brick building has 36,000sf GBA in the heart of West Asheville. Large church just .3 miles from Haywood Rd. Has 2 sanctuaries, 6 offices, 22 classrooms or nurseries, 8 restrooms and a fellowship/dining hall with a full commercial kitchen. Paved parking lot has about 80 spaces and room for more. 2 car garage in rear. The boilers systems are newer. There is a covered breezeway for easy drop off and exiting the parking lot. This is an amazing opportunity for a charter school, non-profit, assisted living, or many other possible uses if allowed by zoning or rezoning. The church is downsizing and has been in this location for about 6 decades. A detailed floor plan is in attachments. One of the listing agents will accompany all showings.

150 Westwood Place, Asheville

Listing courtesy of Mark White And Associates. dk55belair@charter.net

Sold listing courtesy of Canopy Administration

36 Ramble  Way, Asheville
$2,849,300
6 Beds ⋅ 6 Baths ⋅ 4370717 MLS ⋅ CLOSED Status
Welcome to 36 Ramble Way, where everyday life feels like a luxury retreat. At the center of the property is a stunning private saline pool and lushly landscaped outdoor living area, framed by a spacious 4-bedroom main home with dual staircases and an inviting 2-bedroom, 2-bath guest cottage—perfect for guests, multigenerational living, or a private work-from-home haven. The main-level primary suite, office, and upstairs family, exercise, and bonus rooms offer exceptional flexibility. This home is located across from Longmeadow Park and enjoys full access to The Ramble’s amenities: the Living Well Center with fitness facilities, tennis, pickleball, a community saline pool, and Bocce, plus neighborhood parks and miles of wooded trails. This premier gated community features 24-hour security and no city taxes behind the gate.

36 Ramble Way, Asheville

Listing courtesy of Howard Hanna Beverly-Hanks Asheville-Biltmore Park. clary.mccall@allentate.com

Sold listing courtesy of Premier Sotheby’s International Realty

86 Rambling Ridge  Road, Asheville
$2,830,000
3 Beds ⋅ 4 Baths ⋅ 4362635 MLS ⋅ CLOSED Status
Tucked within a small, thoughtfully designed enclave, this residence offers a rare sense of privacy, community and connection to nature. Homes are gracefully spaced, allowing for quiet living, while HOA-maintained conservancy trails along the creek invite daily walks and moments outdoors. Surrounded by long-range views and the presence of native wildlife, the setting feels peaceful and alive. Each morning begins with beautiful sunrises and natural light that fills the home throughout the day. Inside this Scandinavian design, a refined, modern aesthetic is paired with clean lines, exceptional craftsmanship and elegance. The kitchen serves as the heart of the home, anchored by an impressive 11-foot island with storage on both sides, quartz countertops with waterfall edges and a seamless quartz sink. Thoughtfully integrated drawer systems, a Wolf oven and induction cooktop, Liebherr panel refrigerator and freezer, and a discreet drawer microwave create a space that is highly functional and beautifully understated. A butler’s pantry with full-depth cabinetry, floating shelves, wine and stemware storage and plumbing for a coffee station enhances everyday ease, while a well-appointed wet bar with a beverage cooler is ideal for entertaining. Comfort and efficiency are seamlessly integrated with a high-efficiency 4-zone geothermal heat pump, whole-house ERV ventilation system, ozone air purification, humidification and dehumidification, dual-tank hybrid water heater with hot water circulating pump, high-efficiency water softener and RO system and a 10.5-kilowatt solar array with three Tesla Powerwalls for battery storage and backup. Certified Green Built Gold and Net Zero Energy with a HERS Index Score of 14 for exceptional performance. Throughout, modern conveniences elevate daily living, including dual walk-in closets in the primary suite, a wired Sonos sound system with in-ceiling speakers, CAT-6 wiring, dimmable and partially automated lighting and subtle LED uplighting that highlights architectural details. Minimalist design elements, such as clean-lined doors and windows and a custom white oak stair railing, reflect a quiet sophistication. Flexible living spaces include a third bedroom or office with a custom hidden Murphy bed, while generous storage can be found in the mechanical room, workshop area and attic. All just minutes from North Asheville, downtown Asheville and Weaverville, this home offers a harmonious balance of modern living, natural beauty and everyday convenience. Construction of the home was 2021-2024.

86 Rambling Ridge Road, Asheville

Listing courtesy of Premier Sotheby’s International Realty. 828-279-3980

Sold listing courtesy of Premier Sotheby’s International Realty

1417 Biltmore  Drive, Charlotte
$2,830,000
5 Beds ⋅ 6 Baths ⋅ 4354767 MLS ⋅ CLOSED Status
A masterful renovation, this home exudes timeless appeal through classic design elements with modern updates for today's lifestyle. Entertain across three living spaces with an open kitchen/breakfast/family room leading out to a screened in porch and turf yard complete with hardscape patio and Hillbrook garden house. Chef's kitchen includes Subzero french door refrigerator/freezer and a 6-burner gas Wolf range with oversized eat-in island and sunny breakfast area. The renovated primary suite is a personal oasis with sitting room and attached "nanny suite" currently being used as a home gym with additional full bath. Three additional bedrooms and two full bathrooms complete the second floor. The third floor walk-up bonus/attic is fully finished with an attached full bathroom. No stone was unturned on this home including: tankless water heater, sealed crawl space, new roof and gutters, all new HVAC systems, new windows and doors, vented gas logs, and more. Too many details to list, see attached Features Sheet. Where exceptional updates meet timeless charm — a truly standout residence in one of Charlotte's most coveted neighborhoods.

1417 Biltmore Drive, Charlotte

Listing courtesy of Helen Adams Realty. khickman@helenadamsrealty.com

Sold listing courtesy of Helen Adams Realty

“ Based on information submitted to the MLS GRID as of . All data is obtained from various sources and may not have been verified by broker or MLS GRID. Supplied Open House Information is subject to change without notice. All information should be independently reviewed and verified for accuracy. Some IDX listings have been excluded from this website. Properties may or may not be listed by the office/agent presenting the information © 2026 Canopy MLS as distributed by MLS GRID”

Last Updated:

How much is your home worth?

Get instant property value now!