Refine Search
Sort by
6123 Flay  Road, Cherryville
$305,000
2 Beds ⋅ 2 Baths ⋅ 4382632 MLS ⋅ ACTIVE Status
BY NO FAULT OF THE SELLER, THIS HOME IS BACK ON THE MARKET! iF YOU MISSED OUT BEFORE, DON'T LET IT HAPPEN AGAIN. Looking for a home in a peaceful country setting? RV enthusiast? Put this one at the top of your list! Completely renovated 2 bed, 2 bath home situated on 1.64 acres in beautiful Western Lincoln County with no HOA. To say this home has been completely renovated does not do it justice. Home was taken down to the studs with all new wiring, new sheetrock and quality finishes throughout. Features all brand new appliances, brand new heat pump and brand new water heater. Kitchen offers beautiful quartz countertops with island open to the living room, making it perfect for entertaining friends and family. Flex space perfect for an office or hobby room. With 1,548 square feet of completely updated living space, new materials and appliances, all sitting on 1.64 acres for under $340,000, opportunities like this are hard to find. Detached garage has also been updated and painted. Property also features a tall enclosed outbuilding suitable for RV parking or could easily be converted into a workshop or hobby space. This one will be gone before you know it, so you better move fast. Home cannot be shown until June 1st.

6123 Flay Road, Cherryville

Listing courtesy of Premier South. bradwhitley9903@gmail.com

5124 Silver Trace  Lane, Denver
$585,000
2 Beds ⋅ 2 Baths ⋅ 4382264 MLS ⋅ ACTIVE Status
Come experience life at The Springs at Westport Club, where luxury living and the beauty of the Lake Norman lifestyle come together in one unforgettable setting. Nestled in the heart of the highly desirable Westport area, this stunning full-brick ranch home offers exceptional craftsmanship, elegant finishes, and low-maintenance living with HOA lawn care included. From the moment you enter, you’ll appreciate the thoughtful design and attention to detail throughout. The spacious living room welcomes you with a stacked white stone fireplace with gas logs, gorgeous lighting, and an inviting atmosphere filled with natural light. The oversized primary suite is a true retreat featuring fabulous windows, a walk-in closet, and a peaceful place to unwind at the end of the day. The beautifully designed kitchen is the centerpiece of the home, showcasing a large quartz island bar, abundant counter space, stainless steel appliances, and a stunning backsplash that ties the space together perfectly. French doors lead into a dedicated office space currently being utilized as a potential third bedroom, offering flexibility for today’s lifestyle needs. Step outside into the charming courtyard and covered patio area. This is the perfect storybook setting for morning coffee, relaxing evenings, or bird watching in your own private outdoor retreat. Located just moments from Lake Norman, shopping, dining, and everyday conveniences, this home also offers the opportunity to enjoy the outstanding amenities available through The Club at Westport. Membership options are available a-la-carte and include golf, tennis, pickleball, swimming, fitness facilities, and a beautiful clubhouse within the established Westport community. Please note: The Springs HOA does not include club amenities. If you’ve been searching for luxury, location, and easy living in the heart of Lake Norman, this home is ready to welcome you home.*Plenty of space in the "Office" to be 3rd bedroom if that floor plan better fits your needs.

5124 Silver Trace Lane, Denver

Listing courtesy of Team Real Estate Sales & Service. ladonnayouragent@gmail.com

491 Granite Lake  Court, Denver
$699,000
3 Beds ⋅ 3 Baths ⋅ 4380762 MLS ⋅ ACTIVE Status
Experience elevated living in the award-winning 55+ resort-style community of Trilogy Lake Norman, where every day feels like a vacation. Nestled just moments from Lake Norman and conveniently located near shopping, dining, medical facilities, and everyday conveniences, this beautifully designed 3-bedroom, 3-bath home offers the perfect blend of comfort, lifestyle, and location. With easy access to Charlotte and Charlotte Douglas International Airport, you can enjoy peaceful lake-area living with nearby access to everything the Charlotte region has to offer. Inside, the thoughtfully designed floor plan was created for both everyday comfort and effortless entertaining. The main level features a spacious kitchen centered around an oversized island, a dedicated dining area, and a private office perfect for working from home, reading, or quiet relaxation. Generously sized bedrooms and warm, inviting living spaces create a home that feels both functional and welcoming. The main living area opens seamlessly to a large screened porch, offering the ideal setting to enjoy Carolina evenings, morning coffee, or gatherings with friends while embracing the indoor-outdoor lifestyle that makes Trilogy so special. Upstairs, guests will appreciate their own private en suite retreat, while the versatile bonus room offers endless possibilities for a media room, hobby space, fitness area, or additional lounge. A large walk-in attic provides exceptional storage rarely found in homes like this. Life at Trilogy Lake Norman is about more than just the home — it’s about the lifestyle. Residents enjoy world-class amenities including a pool, tennis and pickleball courts, scenic walking trails, a stunning clubhouse, fitness center, social clubs, dining, and access to the Freedom Boat Club, all within one of the most desirable resort-style communities in the Lake Norman area.

491 Granite Lake Court, Denver

Listing courtesy of EXP Realty LLC Mooresville. ashley.reed@exprealty.com

1959 Rock Springs  Circle, Denver
$329,000
3 Beds ⋅ 2 Baths ⋅ 4381566 MLS ⋅ ACTIVE UNDER CONTRACT Status
Stately full brick split foyer home in a highly desirable Denver location offering county water and sewer — a rare advantage that provides flexibility for future outdoor living improvements, expansion ideas, or entertaining spaces. Tucked on a mature lot with picturesque wooded views, this home offers a solid combination of space, updates, and long-term value. The remodeled kitchen features updated cabinetry, quartz countertops, stainless appliances, modern backsplash, and durable flooring. Fresh paint on the walls and trim throughout gives the home a clean, move-in ready feel without stripping away its character. The main living areas feature an open flow between the kitchen, dining, and living spaces. Great care was taken to waterproof the basement area with the installation of a French drain system and sump pump, providing additional peace of mind for future owners. The split foyer design offers functional separation of space while the basement level provides flexible living options for recreation, office space, hobbies, storage, or multi-generational needs. Outdoor living is a major highlight of this property. The approximately 16x30 composite deck is the ideal place to relax, entertain, or enjoy the peaceful wooded backyard setting. The covered front porch offers another inviting space and is perfect for morning coffee or unwinding at the end of the day. Conveniently located near shopping, restaurants, schools, and major commuting routes while still offering the privacy and charm of an established neighborhood setting.

1959 Rock Springs Circle, Denver

Listing courtesy of RE/MAX Executive. lknpros@gmail.com

249 Stone Mountain  Way, Denver
$745,000
3 Beds ⋅ 3 Baths ⋅ 4380432 MLS ⋅ ACTIVE Status
Immaculate and meticulously maintained one-owner home on Premium Lot in exclusive Trilogy - Lake Norman. Enjoy all that the Trilogy lifestyle has to offer in this Graham/Loft open floor plan. Main level features 10’ ceilings and 8’ doors. Custom Stained Glass Front Door. Large Kitchen and Entertainment space flows seamlessly into Great Rm and Dining Area, all integrated w/ Outdoor Living via a rolling glass wall to Screened Porch plus an extended Hardscape area with fireplace. Main Level includes Primary BR Suite plus 2nd Bedroom, Office/Study, 2nd Bath, and Laundry. Upper Level provides all the expanded space you’ll need with a large Bonus/Flex space complete with a Hobby Nook, plus a 3rd Bedroom and Bath. Top it off with large Walk-In Attic space. 2-car garage extended by 4 add'l feet w/ coated flooring. Lush Landscaping with in-ground irrigation and Community provided Lawn Maintenance. This home will truly be your retreat when relaxing after enjoying all the exclusive privileges of the active adult Trilogy membership…a 5-star lifestyle and a stunning Resort Club featuring fitness center, fine dining, recreation, Boat Club and more.

249 Stone Mountain Way, Denver

Listing courtesy of Helen Adams Realty. bwashburn@helenadamsrealty.com

5011 Twin River  Drive, Denver
$404,900
4 Beds ⋅ 3 Baths ⋅ 4381050 MLS ⋅ ACTIVE UNDER CONTRACT Status
Please see the representative at the community center 625 Hamilton Park Dr, Denver, NC 28037.Beautifully finished new construction home in the Rivercross Community. The home features smooth 9' ceilings on the main level, upgraded interior doors, and durable flooring installed throughout. The kitchen offers stainless steel appliances, quartz countertops, a large island, and crisp white cabinetry with modern hardware. The primary suite includes raised-height cabinetry, quartz counters, and dual undermount sinks. Secondary baths feature matching finishes and coordinated brushed-nickel fixtures for a cohesive look. Energy-efficient systems include a high-efficiency heat pump, programmable thermostats on each floor, enhanced insulation in walls and attic, LED lighting, and an electric water heater. Additional conveniences include an EV-ready outlet in the garage, cordless window blinds, and organized shelving in closets, pantry, and laundry. Exterior highlights include fiber-cement siding, architectural-style roofing, engineered structural systems, a concrete front porch and rear patio, and established sod for great curb appeal. A move-in-ready home with modern finishes, thoughtful upgrades, and quality construction throughout.The Rivercross Amenity Center features a Clubhouse, Fitness Center and Pool. The clubhouse serves as a gathering place for scheduled community events and programs. Stocked with new exercise equipment, the fitness center is perfect for residents who would like to stay in shape and live healthy. Lastly, the community pool is the perfect place to lounge, take a dip and stay cool during summer. Lender incentive up to $10,000! Must use builders preferred lender and closing attorney.

5011 Twin River Drive, Denver

Listing courtesy of Ideal Realty inc. kris@myidealrealty.com

5003 Twin River  Drive, Denver
$419,900
4 Beds ⋅ 3 Baths ⋅ 4381066 MLS ⋅ ACTIVE Status
Please see the representative at the community center 635 Hamilton Park Dr, Denver, NC 28037.Beautifully finished new construction home in the Rivercross Community. The home features smooth 9' ceilings on the main level, upgraded interior doors, and durable flooring installed throughout. The kitchen offers stainless steel appliances, quartz countertops, a large island, and crisp white cabinetry with modern hardware. The primary suite includes raised-height cabinetry, quartz counters, and dual undermount sinks. Secondary baths feature matching finishes and coordinated brushed-nickel fixtures for a cohesive look. Energy-efficient systems include a high-efficiency heat pump, programmable thermostats on each floor, enhanced insulation in walls and attic, LED lighting, and an electric water heater. Additional conveniences include an EV-ready outlet in the garage, cordless window blinds, and organized shelving in closets, pantry, and laundry. Exterior highlights include fiber-cement siding, architectural-style roofing, engineered structural systems, a concrete front porch and rear patio, and established sod for great curb appeal. A move-in-ready home with modern finishes, thoughtful upgrades, and quality construction throughout.The Rivercross Amenity Center features a Clubhouse, Fitness Center and Pool. The clubhouse serves as a gathering place for scheduled community events and programs. Stocked with new exercise equipment, the fitness center is perfect for residents who would like to stay in shape and live healthy. Lastly, the community pool is the perfect place to lounge, take a dip and stay cool during summer. Lender incentive up to $10,000! Must use builders preferred lender and closing attorney. Home must close in 30 days!

5003 Twin River Drive, Denver

Listing courtesy of Ideal Realty inc. kris@myidealrealty.com

4999 Twin River  Drive, Denver
$399,900
4 Beds ⋅ 3 Baths ⋅ 4381076 MLS ⋅ ACTIVE Status
Please see the representative at the community center 635 Hamilton Park Dr, Denver, NC 28037.Beautifully finished new construction home in the Rivercross Community. The home features smooth 9' ceilings on the main level, upgraded interior doors, and durable flooring installed throughout. The kitchen offers stainless steel appliances, quartz countertops, a large island, and crisp white cabinetry with modern hardware. The primary suite includes raised-height cabinetry, quartz counters, and dual undermount sinks. Secondary baths feature matching finishes and coordinated brushed-nickel fixtures for a cohesive look. Energy-efficient systems include a high-efficiency heat pump, programmable thermostats on each floor, enhanced insulation in walls and attic, LED lighting, and an electric water heater. Additional conveniences include an EV-ready outlet in the garage, cordless window blinds, and organized shelving in closets, pantry, and laundry. Exterior highlights include fiber-cement siding, architectural-style roofing, engineered structural systems, a concrete front porch and rear patio, and established sod for great curb appeal. A move-in-ready home with modern finishes, thoughtful upgrades, and quality construction throughout.The Rivercross Amenity Center features a Clubhouse, Fitness Center and Pool. The clubhouse serves as a gathering place for scheduled community events and programs. Stocked with new exercise equipment, the fitness center is perfect for residents who would like to stay in shape and live healthy. Lastly, the community pool is the perfect place to lounge, take a dip and stay cool during summer. Up To $20,000 in buyer incentive money! Must use builders preferred lender and closing attorney. Home must close in 30 days!

4999 Twin River Drive, Denver

Listing courtesy of Ideal Realty inc. kris@myidealrealty.com

1994 Modern Estates  Road, Lincolnton
$277,500
3 Beds ⋅ 2 Baths ⋅ 4380956 MLS ⋅ ACTIVE Status
COMPLETED!! New Construction by Victory Builders! The Oakwood is a wonderful OPEN Floorplan home! Walk-up to your covered front porch, a perfect place to start your day! Walk into Designer LVP Flooring throughout this home. Great Room is large & features a ceiling fan! The Dining Area is big enough for a table for 6 people! Kitchen is AWESOME w/ 42"White Cabinets, Granite Counter-tops, NEW SS Appliances & Kitchen Island w/ Bar Seating! 2 Guest suites are a great size. Guest bath features a single Granite Vanity w/ a Tub/Shower combo. Primary bedroom is large & features ceiling fan w/ walk in closet. Primary Bath has a double vanity w/ walk-in Fiberglas shower. This home also has a rear porch entry into the Mud Room where the Laundry is. This home has LOTS to offer, come see it today!

1994 Modern Estates Road, Lincolnton

Listing courtesy of RE/MAX Executive. cherieburris@gmail.com

4205 Lake Shore S Road, Denver
$550,000
4 Beds ⋅ 3 Baths ⋅ 4380543 MLS ⋅ ACTIVE UNDER CONTRACT Status
Enjoy your Front Porch Lake View each morning in Westport! No HOA! Well maintained, 4 Bed 3 Bath Home with Basement Garage, Rec Room and Large Storage Space. Extra Bedroom/Bonus on Main Floor perfect for guests! The Kitchen features Granite Countertops, Double Oven, Gas Cooktop, Stainless Steel Farm Style Sink, Stainless Steel Appliances and beautiful built ins right off your formal dining room. Large great room with Gas Fireplace. Screened in Porch overlooking the Fenced in yard. No Carpet and Many upgrades throughout the home! Recent Upgrades include Replaced Roof in 2023, Front Door 2026, and HVAC 2026! Many public lake access points close by! Club membership available for swim/tennis/pool/pickleball/fitness and golf (separate membership for golf)

4205 Lake Shore S Road, Denver

Listing courtesy of Stephen Cooley Real Estate. tiffany@stephencooley.com

7162 Indigo  Way, Denver
$370,000
3 Beds ⋅ 2 Baths ⋅ 4378675 MLS ⋅ ACTIVE Status
*** 3rd Price Improvement*** 3 bed 2 bath 1570 square foot Ranch built in 2023. Home shows like new. Corner lot with covered back patio with additional extension. The kitchen has stainless steel appliances, granite countertops, white shaker cabinets with a Large island. Gas Range. LVP in the main living areas. Wonderful primary bedroom with an ensuite bath. Glassed-in shower, tiled floor. Granite countertops with dual sinks and a separate water closet. New carpet in the primary bedroom. Split bedroom plan with open concept living. This is a 55+ community. Sewer and lawn maintenance are included in the monthly HOA. Great 2-car garage with attic storage and a tankless hot water heater. This home is move-in ready. Just minutes to the lake, shopping, and downtown Denver. 25 minutes to Charlotte and 40 minutes to the airport.

7162 Indigo Way, Denver

Listing courtesy of Keller Williams Ballantyne Area. joeurrealtor@gmail.com

8515 Norman Estates  Drive, Denver
$17,900,000
7 Beds ⋅ 8 Baths ⋅ 4371858 MLS ⋅ ACTIVE Status
An architectural masterpiece designed by renowned architect Harry Schrader and custom built by Kingswood Custom Homes, this extraordinary waterfront estate represents the pinnacle of luxury living on Lake Norman. Positioned on a breathtaking peninsula point lot within the exclusive gated community of Norman Estates, the residence captures sweeping panoramic open-water views while delivering a rare blend of timeless design, exceptional craftsmanship, and resort-inspired amenities. Spanning more than 11,000 square feet, the home was thoughtfully designed to maximize natural light and seamless indoor-outdoor living through dramatic floor-to-ceiling windows and expansive entertaining spaces overlooking the lake. Sophisticated architectural details, curated finishes, soaring ceilings, and rich textures create an atmosphere that is both grand and inviting. Every element of the home was intentionally crafted to balance elevated entertaining with comfortable everyday living. The main level features a luxurious lakeside primary suite, elegant dining spaces, private office, fitness studio, billiards lounge, custom wine cellar, and a chef’s kitchen appointed with premium appliances and expansive gathering areas designed for effortless entertaining. Additional guest suites, media spaces, and custom bunk accommodations provide exceptional flexibility for hosting family and guests in comfort and style. Outdoor living rivals a private luxury resort with expansive covered terraces, vaulted entertaining spaces, a screened porch, built-in fire features, outdoor kitchen, manicured grounds, and a stunning infinity-edge pool and spa overlooking the waters of Lake Norman. A private dock complete with a boat lift, dual jet ski lifts, and upper-level sun deck further enhances the extraordinary waterfront lifestyle while maximizing the property’s breathtaking long-range lake views. Thoughtfully designed to feel equally suited for two as it is for hosting over 100 guests, the estate balances refined luxury with effortless livability. Curated for elevated living, the home also includes a regulation pickleball court, private theater, full entertaining bar, five-car garage, whole-home generator, surround sound, and security system. Offered fully furnished and turnkey, this is a once-in-a-generation opportunity to own one of Lake Norman’s most iconic and architecturally significant waterfront estates.

8515 Norman Estates Drive, Denver

Listing courtesy of Premier Sotheby's International Realty. ben.bowen@premiersir.com

6196 Raven Rock  Drive, Denver
$769,900
3 Beds ⋅ 3 Baths ⋅ 4374503 MLS ⋅ ACTIVE Status
Incredible opportunity! Welcome to Trilogy Lake Norman, the 55+ community featuring the resort lifestyle you have been dreaming of! This rare, and single floor “Liberty” plan has the “Gotta Have It” upgrade package in a comfortable 2432 square foot home. The spacious foyer leads into the open concept Living/Dining/Kitchen area with gas log fireplace, large island, beautiful cabinetry, under cabinet lighting, and SS GE Profile appliances. Wood flooring flows throughout all living areas and three bedrooms plus office/den. Three full baths include the primary with wide shower and generous walk-in closet, and ensuite in one of the secondary bedrooms, and full bath in hall adjacent to third bedroom. Office/den offers privacy with French doors. Recently the interior has been painted in a light, fresh tone. Dining rooms windows with power shades overlook the screened Lanai and an extended paved terrace with seating wall and a heavily landscaped rear yard provide privacy on this large, corner lot. In addition to the two-car garage, there is a third entry and space for a golf cart. A one-time Twin Mill Club fee of $7500 is to be paid by Buyer at closing. This membership includes the Freedom Boat Club providing access to beautiful Lake Norman without the responsibilities of boat ownership, plus other extraordinary amenities including the onsite restaurant, indoor and outdoor pools, tennis and pickleball courts, wine tasting rooms, sports lounges/card rooms, fitness center, hobby clubs, and miles of walking trails. Monthly dues cover front and side lawn maintenance, private roads and sidewalks, and trash pick-up.

6196 Raven Rock Drive, Denver

Listing courtesy of Scurlock Agency. michaela.scurlock@scurlockagency.com

3386 Governors Island  Drive, Denver
$4,495,000
4 Beds ⋅ 6 Baths ⋅ 4370065 MLS ⋅ ACTIVE Status
Widely regarded as the most iconic residence on Governors Island, this extraordinary contemporary post-and-beam masterpiece offers a rare blend of architectural significance, modern luxury, and commanding panoramic views of Lake Norman. Designed by renowned architect Randy Basselman, the home is perfectly positioned on a private point lot within the exclusive gated community to maximize breathtaking water vistas and unparalleled privacy. Walls of glass, soaring post-and-beam design, and sophisticated contemporary finishes create a seamless connection between indoor and outdoor living. Offering 4 spacious bedrooms, 5 full baths, and 1 half bath, the residence was thoughtfully designed for both grand-scale entertaining and refined everyday living. At the heart of the home, the gourmet kitchen showcases premium integrated appliances, a Wolf gas range, custom curved cabinetry, and striking designer details. Recently enhanced, the expansive bonus/recreation space now features beautiful hardwood flooring, an updated bar area, and an additional flex space ideal for a private office, creative studio, or executive workspace. Designed to entertain effortlessly, the home offers multiple gathering spaces both inside and out, allowing for intimate evenings, large-scale celebrations, and everything in between. Interior appointments include a dramatic grand foyer, designer lighting, custom remote-controlled roller shades, wet bar, and living spaces curated around the stunning lake backdrop. Outside, resort-inspired amenities create the ultimate waterfront retreat. Enjoy a poolside cabana, hot tub, expansive outdoor entertaining areas, 266 feet of pristine shoreline, and a private dock offering direct access to the best of Lake Norman living. A 4-car garage with sleek Clopay frosted glass doors complements the home’s bold architectural presence. Situated on a serene .68-acre point lot, this exceptional offering embodies sophistication, privacy, and timeless design — an architectural jewel and one of Lake Norman’s most distinguished waterfront estates.

3386 Governors Island Drive, Denver

Listing courtesy of Ivester Jackson Christie's. susand@ivesterjackson.com

940 Guy Heavner  Road, Lincolnton
$360,000
3 Beds ⋅ 2 Baths ⋅ 4377471 MLS ⋅ ACTIVE Status
Completely remodeled home situated on nearly 2 acres, offering a peaceful country setting just under 10 miles from downtown Lincolnton. This move-in ready property blends charm with modern updates throughout. The beautifully updated kitchen features a large island, subway tile backsplash, and plenty of space for cooking and gathering. Both bathrooms have been thoughtfully renovated with stylish finishes. Spacious bedrooms provide comfort and flexibility, along with an additional flex area perfect for a home office, workout space, or hobby room. Outside, you’ll find a 1,000 sq ft detached garage complete with insulation, power, and a concrete floor—ideal for storage, a workshop, or extra parking. An additional storage building with power provides even more space and versatility. New water filtration system, new hot water heater. Per previous sellers roof and siding was replaced 2023. Please note: the large detached carport and hot tub does not convey. Enjoy the privacy of country living with the convenience of nearby town amenities!

940 Guy Heavner Road, Lincolnton

Listing courtesy of Gilleland Realty Inc. susan@gillelandrealty.com

346 Car Farm  Road, Lincolnton
$529,000
2 Beds ⋅ 2 Baths ⋅ 4365086 MLS ⋅ ACTIVE UNDER CONTRACT Status
Welcome to this beautifully crafted stick-built barndominium in an excellent location close to Hwy 321, Hickory, Lincolnton, Charlotte and more! Modern comfort meets functional design on 2.68 acres. Offering 1,944 square feet of heated living space and an impressive 1,650 square foot garage, this property delivers the perfect blend of home and workspace. Inside, you’ll find an open-concept layout with LVP flooring throughout, creating a seamless and low-maintenance living environment. The spacious kitchen is designed for both everyday living and entertaining, featuring a large island with bar seating, black stainless steel appliances, and a stylish tile backsplash. Ceiling heights range from 8’ to 15’, adding volume and character to the main living areas. The home includes 2 bedrooms and 1.5 baths, highlighted by a walk-in shower and thoughtful finishes throughout. Flex space for den, entertainment, game room, office or convert for guest space. The oversized garage is a standout feature with durable epoxy flooring and three 10’ garage doors—two in the front and one in the rear—offering excellent accessibility for vehicles, equipment, or hobby use. Enjoy the outdoors from the wraparound covered porch, complete with freshly stained woodwork and porch flooring, all overlooking the peaceful 2.68-acre setting. A rare opportunity to own a versatile and well-built property with space, style, and functionality—just minutes from town with a private, country feel. Sellers will offer home fully furnished with few exceptions.

346 Car Farm Road, Lincolnton

Listing courtesy of Keller Williams Advantage. jenncohomes@gmail.com

1758 Newland  Road, Denver
$525,000
5 Beds ⋅ 4 Baths ⋅ 4319388 MLS ⋅ ACTIVE Status
Nestled in the charming community of Villages of Denver, a charming piece of paradise awaits! This home offers thoughtfully designed living space inside, paired with an amazing oasis in the backyard. This floor plan provides ample space for everyone, with multiple living areas that flow effortlessly from one to the next. With fresh paint throughout, NEW luxury LVP in the main living areas & carpet upstairs, this home is fresh and move-in ready! Downstairs the kitchen serves as the heart of the home, offering plenty of counter and cabinet space to satisfy even the most enthusiastic home chef. Main level open floor plan living is on display as the kitchen opens to the dining area, main living area, and back door. Enjoy meals with the cozy fireplace on inside or head out back with only a few steps depending on the season. The primary suite on the main floor provides a private retreat with large walk in closet, stand up shower, and oversized soaking tub. Meanwhile, four additional bedrooms and two full bathrooms upstairs plus a giant loft offer versatility for guests, a home office, fitness room, a dedicated playroom or more! Stepping outside you will enjoy the peaceful surroundings of your outdoor kitchen, fire pit, swing set, heated pool, and lush desert style landscaping. Perfect for relaxing in privacy and solitude OR entertaining all your friends and family! Two storage sheds & an oversized garage provide ample storage for all the outdoor goods. And all just minutes from Lake Norman, top-rated Lincoln County schools, and convenient access to NC-16 for an easy commute to Charlotte, Huntersville/Cornelius Hickory, and beyond. This is small-town charm with big-city access. Don't miss your opportunity to snap up this rare gem in Denver.

1758 Newland Road, Denver

Listing courtesy of Keller Williams Lake Norman. Beccalutes@kw.com

1327 Startown  Road, Lincolnton
$1,449,900
3 Beds ⋅ 3 Baths ⋅ 4372757 MLS ⋅ ACTIVE Status
Set on just under 25 acres in Lincolnton, this property brings together usable land, water access, and a setup that’s hard to find all in one place. With open pastures, two stocked ponds, and roughly 631 feet of frontage along the South Fork Catawba River, it’s built for someone who wants space, function, and something a little different from the typical. The setting opens up to long-range views across the property that are hard to replicate. The home was custom-built by the builder as their personal residence and is move-in ready with a layout that makes sense for everyday living. On the main level, you’ll find the primary bedroom along with the kitchen, dining area, living room, and laundry room. The bedrooms are generously sized, and a second bedroom and full bathroom are also on the main floor, while the upper level, which is currently being finished, adds a third bedroom. Just off the living room, a screened-in back porch overlooks the property and gives you a place to take in the land and gorgeous evening sunsets. A rocking chair front porch adds another spot to sit and enjoy the setting. The basement gives you additional flexibility with a large family room, a full bathroom, and an unfinished workshop with its own garage door. The home also includes an oversized two-car garage for added storage and functionality. Beyond the home, approximately 17 acres are fully fenced and laid out in open pasture with the two stocked ponds positioned within the fields. The barn is already set up with six stalls, a tack room, a feed room, a wash pit, and additional storage upstairs. It also includes an office or sitting room with a half bath, along with two lean-tos on each side for additional covered storage space. A separate gravel road provides direct access to the barn, making it easy to come and go without running through the main homesite. The land, layout, and improvements all work together in a way that’s hard to recreate. Closer to the house, the in-ground pool is set up to be used, with a covered patio, plenty of concrete deck space for furniture, and a fenced area finished with brick columns and iron fencing. It’s a setup that works just as well for quiet evenings as it does for entertainment. With its combination of acreage, water features, and functional improvements, this is one of those properties that stands out because of how much it offers in one location. And while it feels private and spread out, you’re still just a short 5-minute drive from Downtown Lincolnton for everyday needs.

1327 Startown Road, Lincolnton

Listing courtesy of SERHANT. noah.jenkins@serhant.com

1305 Craig  Drive, Iron Station
$310,000
3 Beds ⋅ 2 Baths ⋅ 4371787 MLS ⋅ ACTIVE Status
Beautifully Updated home on 2 acres in desirable Iron Station! This move-in ready 3-bedroom, 2 full bath home features an open-concept layout with stylish updates throughout. The fully renovated kitchen offers new cabinetry, center island, updated countertops, and new stove, microwave, and dishwasher. Both bathrooms have been tastefully updated for modern comfort. Additional improvements include new LVP , whole home painted , updated bathrooms ( see MLS sheet for features) Situated on two parcels. This unique property offers potential to expand —ideal for multigenerational living, future investment, or added flexibility (buyer to verify with county) reach out if interested Seller open to discovering more of possiable subdividing . Enjoy peaceful country living with room to expand while still convenient to shopping, dining, and commuter routes. Rare opportunity with acreage and updates already completed! Homes was treated for termites and has a transferable warranty for the new buyers; any damage is being addressed.

1305 Craig Drive, Iron Station

Listing courtesy of RE/MAX Executive. ashlynb08@gmail.com

7656 Juniper  Lane, Denver
$1,300,000
4 Beds ⋅ 4 Baths ⋅ 4375574 MLS ⋅ ACTIVE Status
Build and customize your own lakeside retreat in the quiet and private Lakewood community. This exceptional waterfront lot is nestled at the end of a quiet cul-de-sac, offering rare privacy, natural beauty, and direct access to the water. Surrounded by mature trees and located in a peaceful cove, the setting is ideal for those seeking serenity without sacrificing convenience. Just minutes from the Little Creek Boat Access, this location is perfect for boating, paddle sports, and enjoying the relaxed pace of lake life. Optional HOA boat storage is available for added convenience. Whether you’re looking for a weekend escape or a full-time residence, this property offers the perfect balance of seclusion and accessibility. Playing a part in designing your own home means opening up for possibilities—you can explore adding a walkout basement, choose your exterior finishes, siding, colors, and tailor the interior to suit your needs and style. With county water, sewer, and natural gas available, the site is ready for your vision to come to life. The Redwood modern farmhouse plan from Next Horizon Homes is a featured design for this lot, offering timeless style with contemporary flair. The home features durable steel construction with warm wood accents and abundant natural light throughout. A main-level primary suite and guest room provide ease of living, while the expansive great room with fireplace creates a welcoming space for gatherings. The chef’s prep kitchen includes a pantry and center island, ideal for entertaining. A vaulted home office offers a quiet, inspiring workspace, and each bedroom includes a walk-in closet. A covered rear porch invites outdoor living in every season. Located just a short drive from Charlotte and close to shopping, dining, top-rated schools, and healthcare, this property offers the best of both worlds: lakeside living with city convenience. Don’t miss this rare opportunity to build a custom home in one of the area’s most desirable lakefront communities.

7656 Juniper Lane, Denver

Listing courtesy of NextHome World Class. celebrationsrealty@gmail.com

511 North Flint  Street, Lincolnton
$400,000
3 Beds ⋅ 2 Baths ⋅ 4374632 MLS ⋅ ACTIVE Status
Welcome to this beautiful brand-new construction home offering 1,760 square feet of thoughtfully designed living space with high-end finishes throughout. This stunning home features 3 spacious bedrooms and 2 full bathrooms, combining modern style with everyday comfort. Step inside to an open and inviting floor plan filled with natural light, enhanced by abundant lighting throughout the entire home. Every bedroom is equipped with its own ceiling fan for added comfort and energy efficiency. The kitchen and living areas flow seamlessly together, creating the perfect space for entertaining or relaxing with family. Situated on an impressive 0.42-acre lot, this property offers a huge backyard with endless possibilities — perfect for gatherings, pets, gardening, or even adding a future outdoor living space. With stylish finishes, spacious living areas, and a large lot, this move-in-ready new construction home delivers the perfect blend of comfort, functionality, and modern appeal.

511 North Flint Street, Lincolnton

Listing courtesy of EXP Realty LLC. federico.comesana@exprealty.com

7139 Eastbrook  Lane, Sherrills Ford
$5,400,000
5 Beds ⋅ 6 Baths ⋅ 4369529 MLS ⋅ ACTIVE Status
A truly rare offering on Lake Norman, this extraordinary Mediterranean-inspired waterfront estate is privately positioned behind gates on nearly an acre, showcasing approximately 500 linear feet of shoreline and a natural sandy beach—an exceptional combination that creates both dramatic presence and effortless lakefront living. Designed to capture breathtaking sunrise-to-sunset panoramic water views, the residence blends timeless architecture with resort-style amenities and remarkable privacy. Expansive terraces and outdoor entertaining areas create a seamless connection between elegant interiors and the beauty of the lake beyond. At the heart of the home, the oversized gourmet kitchen featuring three sinks is thoughtfully designed for both everyday living and large-scale entertaining, offering generous workspace and effortless flow into the main gathering spaces. Each bedroom is appointed with its own private ensuite bath, creating a true retreat experience for both residents and guests. Elevator shaft in place for future elevator. Adding exceptional flexibility, the property also features a private studio apartment located above the oversized garage and RV bay, complete with its own full kitchen and washer/dryer hookup—ideal for extended family, visiting guests, multigenerational living, or a private executive-style workspace with separation from the main residence. Outdoor living reaches another level at the private pier, which serves as its own lakeside entertaining destination, complete with a built-in dockside kitchen featuring a sink, BBQ, griddle, refrigerator, and ice maker. Two boat lifts provide convenient access for multiple watercraft, making spontaneous days on the lake beautifully effortless. Collectors and adventure enthusiasts will appreciate the oversized garage with a dedicated third-bay RV garage, offering exceptional space for vehicles, boats, and recreational equipment. Set behind a private gated entrance with no HOA restrictions, this estate offers a rare combination of privacy, flexibility, and shoreline scale that is increasingly difficult to find on Lake Norman. The expansive waterfront setting, sandy beach frontage, and sweeping views create an unforgettable sense of arrival and a lifestyle defined by both elegance and recreation. From sunset gatherings along the shoreline to mornings launching directly from your private pier, every element of this residence reflects intentional design and effortless luxury. With remarkable shoreline presence, Mediterranean architectural character, dual boat lifts, a fully equipped dockside kitchen, private guest quarters above the RV garage, ensuite accommodations throughout, and unmatched privacy, this exceptional Sherrills Ford waterfront estate represents a rare opportunity to own a true Lake Norman legacy property.

7139 Eastbrook Lane, Sherrills Ford

Listing courtesy of Ivester Jackson Christie's. susand@ivesterjackson.com

1325 Western Hills  Lane, Vale
$310,000
3 Beds ⋅ 3 Baths ⋅ 4361660 MLS ⋅ ACTIVE Status
Welcome to this beautifully designed 3-bedroom, 2.5-bath home situated on a generous 0.81-acre lot, offering the perfect combination of modern finishes and peaceful surroundings. This home features a 2-car garage and a long driveway, providing ample parking and curb appeal. Step inside to an inviting open-concept floor plan filled with huge windows that flood the home with natural light, creating a bright and airy atmosphere throughout. The spacious living area flows seamlessly into the kitchen, complete with a large island, modern cabinetry, and stainless steel appliances—perfect for both everyday living and entertaining. Upstairs, you’ll find a huge primary suite featuring a private bath and a walk-in closet, offering comfort and functionality. Additional bedrooms provide flexibility for guests or a home office setup. Enjoy the outdoors from the back deck, overlooking a private, wooded setting—ideal for relaxing or entertaining while enjoying the extra space that comes with a larger lot.

1325 Western Hills Lane, Vale

Listing courtesy of Showcase Realty LLC. nancy@showcaserealty.net

806 S Laurel  Street, Lincolnton
$254,900
4 Beds ⋅ 2 Baths ⋅ 4370329 MLS ⋅ ACTIVE Status
Discover comfort and character in this Cape Cod charmer nestled in the desirable Crestview subdivision. Featuring LVP flooring throughout the main living areas and kitchen, this home offers a modern, low-maintenance style perfect for everyday living. The kitchen shines with new appliances, ample counter space, and a functional layout ideal for both daily living and entertaining. All upstairs bedrooms boast new carpet, and the entire home has been freshly painted, giving it a bright, clean, and move-in ready feel. Driveway abuts neighbor's driveway, but is not a shared driveway. The home offers a spacious living room and four generously sized bedrooms, providing flexibility for guests, a home office, or additional space to suit your needs. With two full bathrooms and classic Cape Cod charm, this home blends timeless character with thoughtful updates. Don’t miss your chance to own this move-in ready gem!

806 S Laurel Street, Lincolnton

Listing courtesy of Gilleland Realty Inc. johngilleland@gillelandrealty.com

3 Dola Ray  Place Unit #3, Stanley
$1,025,700
4 Beds ⋅ 3 Baths ⋅ 4354615 MLS ⋅ ACTIVE Status
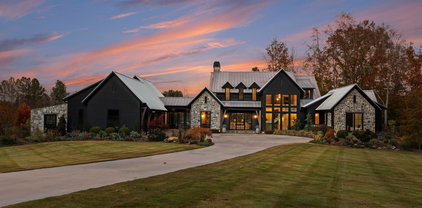
Set on a private, flat .75-acre homesite, this custom-built organic modern craftsman offers a rare combination of thoughtful design, elevated finishes, and everyday livability, all within easy reach of Lake Norman and Charlotte. From the moment you arrive, the home is intentionally positioned to create a sense of quiet separation. A gently curving walkway leads from the driveway to the front porch, guiding you through a professionally designed landscape that feels established, yet understated. The architecture blends clean lines with natural materials, dark siding, stone accents, and layered rooflines, creating a look that is both current and timeless. Inside, the home opens into a light-filled, open-concept layout defined by 10-foot ceilings and a natural flow between spaces. The great room, kitchen, and dining areas connect seamlessly, creating an environment that feels equally suited for everyday living and entertaining. At the center of the home, the kitchen is designed to perform as beautifully as it presents. An oversized 8-foot island anchors the space, offering both functionality and a natural gathering point. Outfitted with KitchenAid appliances, gas cooking, and designer finishes, it delivers a level of quality expected at this price point while maintaining a warm, approachable feel. Sightlines extend from the kitchen into the great room and out toward the rear of the property, reinforcing the home’s connection to its setting. Privately positioned, the primary suite is designed as a true retreat. Tucked toward the rear of the home, it offers both separation and convenience. The en-suite bath is thoughtfully laid out with a large walk-in shower, a freestanding soaking tub, and a spacious walk-in closet, creating a space that feels both functional and restorative. Three additional bedrooms provide flexibility for guests, family, or a dedicated office, with a layout that prioritizes privacy without sacrificing accessibility. Where this home truly sets itself apart is in its outdoor living. The rear elevation is intentionally designed as a clean, continuous plane, allowing the covered porch, positioned to one side, to feel like a purposeful extension rather than an afterthought. From there, the space flows naturally into an expansive paver patio, creating multiple zones for dining, lounging, and entertaining. With a flat, usable backyard and ample room for future additions such as a pool, the setting offers both immediate enjoyment and long-term potential. The side-load garage is strategically positioned to maintain the integrity of the front elevation, allowing the home to present as a custom residence rather than a production build, an important distinction in both perception and long-term value. This is a proposed custom build, offering buyers the unique opportunity to personalize select finishes and design elements to reflect their individual style and preferences, creating a home that feels truly their own from the very beginning. Built with a high-end approach to both design and construction, this home offers a level of finish, layout efficiency, and architectural intention that is increasingly difficult to find at this price point. This is more than just new construction, it is an opportunity to shape a home around your lifestyle while benefiting from a thoughtfully designed plan and a proven vision.

3 Dola Ray Place Unit #3, Stanley

Listing courtesy of COMPASS. andy.nock@compass.com

1051 Ventosa  Drive, Denver
$3,475,000
7 Beds ⋅ 6 Baths ⋅ 4370468 MLS ⋅ ACTIVE Status
An exceptional opportunity to bring your dream home to life, thoughtfully designed by Frusterio and crafted by Grandfather Homes! This open-concept plan balances elegance and livability, featuring a formal dining room and great room that extends to covered terrace and open deck. Designed with entertaining in mind, the kitchen features separate scullery, dry pantry, and casual dining area. Main-level primary suite with dual walk-in closets. Upper level includes five bedrooms, bonus room, and dedicated study. The lower level is complete with second kitchen, recreation room, game room with wine cellar, home theater, and guest suite. Outdoors, enjoy a resort-style pool set against serene wooded views on very private and dense acres. Two-car and one-car garage provide three total garage spaces and 487 SF shop in the basement level. At Ventosa at Mattie Rose, every moment is an opportunity to embrace a lifestyle of peace, beauty, and modern convenience. This community is a sanctuary where you can rejuvenate your spirit and inspire your daily life.

1051 Ventosa Drive, Denver

Listing courtesy of Grandfather Homes Inc.. missy@grandfatherhomes.com

3979 Nc Hwy 73  None, Iron Station
$12,500,000
4 Beds ⋅ 6 Baths ⋅ 4361065 MLS ⋅ ACTIVE Status
Welcome to Stone Falls Farm-where privacy, design, and lifestyle align on the extraordinary 100 acre modern estate (additional 37-acres available for purchase) just minutes from Lake Norman and Charlotte. Built in 2021, this custom designed residence is set behind a gated entrance with over 1,700 feet of paved drive, offering a rare level of seclusion in Iron Station. Showcasing clean architectural lines, curated finishes, and antique wood beams reclaimed from a 200-year-old Virginia barn, the home blends modern sophistication with timeless character. The main residence offers over 5,400 square feet of living space thoughtfully designed for both everyday living and elevated entertaining. At the heart of the home, the kitchen is both striking and functional, anchored by an expansive island with honed Everest Pearl quartzite countertops and backsplash in the range alcove. A wall of windows fills the space with natural light and seamlessly connects to the surrounding landscape. Thoughtfully appointed with premium appliances including a Wolf gas range, built in Miele espresso system, wine refrigeration, and dedicated beverage fridge strategically designed for function and elevated entertaining. The main level features primary and guest suites, expansive living spaces anchored by dual Isokern fireplaces, a dedicated office or flex room, and seamless flow throughout. Upstairs, two additional bedroom suites, a spacious bonus room, dedicated laundry and a finished walk in storage room providing flexibility for any lifestyle. Outdoor living is equally impressive with a resort-style saltwater pool and spa, flagstone surround, outdoor shower, pool bath, and a covered porch complete with ceiling heater—creating a true year round retreat. A heated greenhouse, whole-home generator, tankless water systems, multi-zone irrigation, and landscape lighting further enhance both comfort and efficiency. Beyond the home, a newly built (2024) 3,000+ square foot conditioned gym and recreation space delivers an unmatched private experience. Outfitted with a commercial FullSwing golf and sports simulator, professional grade fitness equipment, turfed batting cage with pitching machine, wet bar, and custom finishes—including Hemlock accent wall sourced from the Biltmore Estate—this space was designed for both performance and entertainment. Equestrian and lifestyle opportunities continue with a custom barn featuring Barn Pro animal stalls, tack room, loft with future guest suite potential, oversized fire pit, dedicated septic tank, four fenced pastures (two irrigated), along with a chicken coop, covered hay feeders, and thoughtfully designed infrastructure throughout. The land itself is nothing short of remarkable! 100 acres with two flowing year round creeks, abundant wildlife, and miles of trails ideal for horseback riding, ATVs, or simply exploring. Property is currently enrolled in tax deferment program for tax benefits. Despite its privacy, the location remains highly convenient just minutes to a private airport, and within easy reach of Lake Norman, Birkdale Village, Uptown Charlotte, and Charlotte Douglas International Airport. Offered with select personal property including mounted TVs, Sonos system, security cameras and more! This is a fully realized estate offering a rare balance of privacy, scale, and thoughtful design defining the elements of Stone Falls Farm.

3979 Nc Hwy 73 None, Iron Station

Listing courtesy of Premier Sotheby's International Realty. ben.bowen@premiersir.com

8029 Lucky Creek  Lane, Denver
$1,249,999
3 Beds ⋅ 2 Baths ⋅ 4371053 MLS ⋅ ACTIVE Status
Experience lakefront living at its finest with this beautifully remodeled waterfront retreat on Lake Norman. Perfectly positioned on a rare flat lot with deep water and breathtaking panoramic views, this exceptional three-bedroom, two-bath ranch offers the ideal blend of luxury, comfort, and an unparalleled lake lifestyle. From the moment you enter, walls of windows flood the home with natural light while framing the stunning long-range water views that serve as the backdrop to nearly every room. Thoughtfully renovated throughout, the home features new luxury vinyl plank flooring, fresh interior paint, elegant crown molding, updated lighting, and timeless finishes that create a bright, sophisticated, move-in-ready interior. The beautifully redesigned kitchen is both stylish and functional, featuring LG stainless steel appliances, granite countertops, recessed lighting, thoughtfully repurposed cabinetry, a built-in wine refrigerator, and a dedicated coffee bar—perfect for entertaining family and friends or enjoying peaceful mornings overlooking the water. The spacious great room boasts soaring ceilings and uninterrupted lake views, seamlessly connecting indoor and outdoor living. The primary suite offers a private waterfront sanctuary complete with a walk-in closet, stunning water views, and direct access to the expansive composite deck. Two additional bedrooms and two tastefully renovated bathrooms featuring granite countertops, updated fixtures, refreshed cabinetry, and modern tub/showers complete the home's thoughtfully designed single-level floor plan. Outside is where this property truly shines. Relax on the maintenance-free composite deck, gather around the newly added patio and grilling area, or follow the stone pathway to one of the property's most remarkable features—a custom grandfathered dock and boathouse. Rarely available on Lake Norman, this incredible waterfront amenity features a new vinyl walkway and railing and provides the perfect place to entertain, launch your boat, fish, swim, or simply unwind while soaking in the immaculate, long-range lake views. With deep water and a protected cove, you'll enjoy easy year-round boating while taking in some of the most picturesque scenery Lake Norman has to offer. Conveniently located just minutes from the Hwy. 16 and Hwy. 73 intersection, this exceptional waterfront home offers a quick commute to Charlotte and the airport while delivering the peace, privacy, and everyday vacation lifestyle that only Lake Norman can provide.

8029 Lucky Creek Lane, Denver

Listing courtesy of Howard Hanna Allen Tate Huntersville. jordan.cook@allentate.com

“ Based on information submitted to the MLS GRID as of . All data is obtained from various sources and may not have been verified by broker or MLS GRID. Supplied Open House Information is subject to change without notice. All information should be independently reviewed and verified for accuracy. Some IDX listings have been excluded from this website. Properties may or may not be listed by the office/agent presenting the information © 2026 Canopy MLS as distributed by MLS GRID”

Last Updated:

How much is your home worth?

Get instant property value now!